Skip main navigation
Closed
  • Listing Provided by: Nettwork Global
    Bought with: EXP Realty, LLC
    Price Unknown

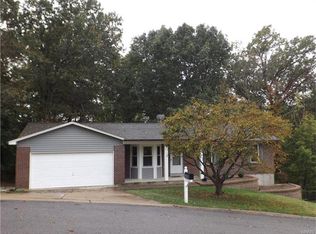
    1347 Libra Dr, Arnold, MO 63010

    3beds
    2,615sqft
    Single Family Residence
    Built in 1983
    0.45 Acres Lot
    $424,900 Zestimate®
    $--/sqft
    $2,719 Estimated rent

    Home value

    $424,900

    $378,000 - $476,000

    $2,719/mo

    Zestimate® history
    Loading
    Loading...

    Owner options

    List your home for rent

    $2,719/mo

    Rent Zestimate®

    Find your next renter with Zillow Rental Manager. Plus, with online applications, you can quickly screen prospective tenants – for free.

    Learn more

    $2,719/mo

    Rent Zestimate®

    Refinance and save

    Refinancing to a lower rate could help reduce your monthly payments and save thousands over the life of the loan.

    See today's rates

    Explore your selling options

    Work with a Zillow partner agent

    Leverage their expertise and Zillow's premium Showcase listings to get your home seen by more buyers.

    Get started

    List with your own agent

    Get your home in front of millions of buyers by listing it on Zillow.

    Learn how to do it

    Sell it yourself

    Take full control of how buyers see your home on Zillow by listing For Sale by Owner (FSBO).

    List your home

    What's special

    Updated half bathTree lined backyardSun roomLarge rec roomStainless appliancesBacking to treesUpdated cabinets and countertops
    Beautifully maintained and updated 3 bed, 4 bath 2 story with an amazing yard and private setting backing to trees on nearly a half acre lot. Wood flooring throughout the main floor and upstairs bedrooms, plenty of natural light with large picture windows. Family room off entry foyer with dining area and fireplace opens into the breakfast room and kitchen with updated cabinets and countertops and stainless appliances. Sun room off the kitchen overlooking the tree lined backyard. Main floor laundry and updated half bath on the main floor. Primary bedroom upstairs with bath and plenty of closet space, 2 more additional bedrooms and another full bath upstairs. Lower level is finished with large rec room, 4th bedroom or office and full bath along with plenty of storage space. Updates include oversized 2 car garage, new roof (2025) gutters and guards (2025) HVAC (2024) Windows (2023), flooring (2024) fresh paint and so much more, this home is a must see!

    Zillow last checked:

    Listing updated:

    Listing Provided by:

    Michael C Luntz 314-413-1520,

    Nettwork Global

    Bought with:

    Katie M Diener, 2020043150

    EXP Realty, LLC

    Source: MARIS,MLS#: 25074758MLS LogoOriginating MLS: St. Louis Association of REALTORS

    Facts & features

    Interior

    Bedrooms & bathrooms
    • Bedrooms: 3
    • Bathrooms: 4
    • Full bathrooms: 3
    • 1/2 bathrooms: 1
    • Main level bathrooms: 1
    Primary bedroom
    • Features: Floor Covering: Wood
    • Level: Second
    • Area: 425
    • Dimensions: 25x17
    Bedroom
    • Features: Floor Covering: Wood
    • Level: Second
    • Area: 240
    • Dimensions: 16x15
    Bedroom
    • Features: Floor Covering: Wood
    • Level: Second
    • Area: 168
    • Dimensions: 14x12
    Breakfast room
    • Features: Floor Covering: Ceramic Tile
    • Level: Main
    • Area: 130
    • Dimensions: 13x10
    Dining room
    • Features: Floor Covering: Wood
    • Level: Main
    • Area: 224
    • Dimensions: 16x14
    Family room
    • Features: Floor Covering: Wood
    • Level: Main
    • Area: 224
    • Dimensions: 16x14
    Kitchen
    • Features: Floor Covering: Ceramic Tile
    • Level: Main
    • Area: 120
    • Dimensions: 12x10
    Other
    • Features: Floor Covering: Carpeting
    • Level: Lower
    • Area: 195
    • Dimensions: 15x13
    Recreation room
    • Features: Floor Covering: Carpeting
    • Level: Lower
    • Area: 513
    • Dimensions: 27x19
    Heating
    • Forced Air, Natural Gas, Zoned
    Cooling
    • Ceiling Fan(s), Central Air, Zoned
    Appliances
    • Laundry: Laundry Room, Main Level
    Features
    • Bar, Bookcases, Ceiling Fan(s), High Speed Internet, Open Floorplan, See Remarks
    • Flooring: Carpet, Wood
    • Doors: Panel Door(s)
    • Basement: Partially Finished,Sleeping Area
    • Number of fireplaces: 1
    • Fireplace features: Dining Room
    Interior area
    • Total structure area: 2,615
    • Total interior livable area: 2,615 sqft
    • Finished area above ground: 1,064
    • Finished area below ground: 631

    Property

    Parking
    • Total spaces: 2
    • Parking features: Garage - Attached
    • Attached garage spaces: 2
    Features
    • Levels: Two
    • Patio & porch: Enclosed, Glass Enclosed, See Remarks
    • Exterior features: Fire Pit, Playground, Private Yard
    • Fencing: Partial
    • Has view: Yes
    • View description: Trees/Woods
    Lot
    • Size: 0.45 Acres
    • Features: Adjoins Wooded Area, Level
    Details
    • Parcel number: 019.032.01001006.14
    • Special conditions: Standard

    Construction

    Type & style
    • Home type: SingleFamily
    • Architectural style: Traditional
    • Property subtype: Single Family Residence
    Materials
    • Stone Veneer, Wood Siding
    • Foundation: See Remarks
    Condition
    • Year built: 1983

    Utilities & green energy

    • Electric: Ameren
    • Sewer: Public Sewer
    • Water: Public
    • Utilities for property: Electricity Connected, Natural Gas Connected, Sewer Connected

    Community & neighborhood

    Location
    • Region: Arnold
    • Subdivision: Rosewood 07

    Other

    Other facts
    • Listing terms: Cash,Conventional,FHA,USDA Loan,VA Loan
    • Ownership: Private

    Price history

    DateEventPrice
    12/15/2025Sold--
    Source: MARIS #25074758 Report a problem
    11/16/2025Pending sale$415,000$159/sqft
    Source: MARIS #25074758 Report a problem
    11/11/2025Contingent$415,000$159/sqft
    Source: MARIS #25074758 Report a problem
    11/6/2025Listed for sale$415,000+4.3%$159/sqft
    Source: MARIS #25074758 Report a problem
    2/20/2025Sold--
    Source: MARIS #24075236 Report a problem
    1/20/2025Pending sale$398,000+82.2%$152/sqft
    Source: MARIS #24075236 Report a problem
    8/5/2013Sold--
    Source: Agent Provided Report a problem
    5/20/2013Pending sale$218,500$84/sqft
    Source: REALTY EXECUTIVES of St. Louis #13027068 Report a problem
    5/18/2013Listed for sale$218,500$84/sqft
    Source: REALTY EXECUTIVES of St. Louis #13027068 Report a problem

    Public tax history

    YearProperty taxesTax assessment
    2025$2,094 +5%$30,900 +8.4%
    2024$1,994 +0.6%$28,500
    2023$1,982 -2.4%$28,500
    2022$2,032 -0.1%$28,500
    2021$2,033 +6.5%$28,500 +12.2%
    2020$1,910 -0.3%$25,400
    2019$1,915 $25,400
    2018$1,915 -0.9%$25,400
    2017$1,932 $25,400 +8.1%
    2016$1,932 +15.9%$23,500
    2015$1,667 $23,500 +0.9%
    2013$1,667 $23,300 +8.9%
    2005-- $21,400 +5.4%
    2004-- $20,300
    2003-- $20,300
    2002-- $20,300
    2001-- $20,300

    Find assessor info on the county website

    Neighborhood: 63010

    Nearby schools

    GreatSchools rating
    Schools provided by the listing agent
    • Elementary: Fox Elem.
    • Middle: Fox Middle
    • High: Fox Sr. High

    Source: MARIS. This data may not be complete. We recommend contacting the local school district to confirm school assignments for this home.

    Get a cash offer in 3 minutes
    Find out how much your home could sell for in as little as 3 minutes with a no-obligation cash offer.
    Estimated market value
    $424,900
    Get a cash offer in 3 minutes
    Find out how much your home could sell for in as little as 3 minutes with a no-obligation cash offer.
    Estimated market value
    $424,900