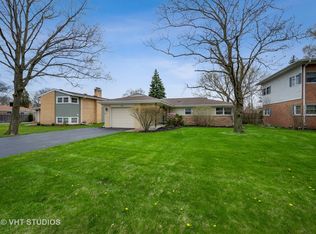
Custom-Built East Glenview Retreat with Over $175K in Recent Upgrades! Welcome to this beautifully updated and thoughtfully designed 5-bedroom, 3-bathroom custom-built two-story home located in coveted East Glenview. Nestled on a spacious lot with an expansive backyard and mature landscaping, this home offers a perfect blend of elegance, comfort, and modern convenience. The open-concept kitchen features granite countertops, 42" cabinets, a new sink, new tile flooring, and a convenient breakfast bar-ideal for both casual mornings and entertaining guests. Step from the living and dining areas onto the covered deck, perfect for indoor-outdoor living. The flexible floor plan includes two main-floor bedrooms, ideal for guests, a den, or a home office. Upstairs, be prepared to fall in love with the luxurious primary suite-a true retreat boasting tray ceilings, a massive walk-in closet, a spa-like ensuite bath, upstairs laundry, and a private balcony deck. The finished basement offers ample space for recreation, storage, or a home gym. Gorgeous hardwood floors run throughout the home, and nearly every inch has been thoughtfully improved with over $175,000 in recent updates, including: New roof and support beams; New gutters with protection; Renovated bathrooms (main, upstairs, and master); Upstairs laundry room added with new washing machine; kitchen sink and freezer fan replaced; New tile flooring in kitchen and main entrance; New insulation in attic; Tree removal and yard work; Fresh paint throughout; New window wells; New sump pump; HVAC serviced. All of this, just minutes from trains, highways, shops, parks, and top-rated schools. Originally purchased as a forever home, a change in life plans now brings this opportunity to you. Don't miss your chance to own this move-in-ready Glenview gem!
Closed
Zillow last checked:
Listing updated:
Bought with:
Aaron Share
Compass
Source: MRED as distributed by MLS GRID,MLS#: 12412077
Price history
| Date | Event | Price |
|---|---|---|
| 8/29/2025 | Sold | $750,000+2.7%$267/sqft |
Source:  MRED as distributed by MLS GRID #12412077 Report a problem MRED as distributed by MLS GRID #12412077 Report a problem | ||
| 8/5/2025 | Contingent | $729,999$260/sqft |
Source: MRED as distributed by MLS GRID #12412077 Report a problem | ||
| 8/1/2025 | Price change | $729,999-2.7%$260/sqft |
Source: MRED as distributed by MLS GRID #12412077 Report a problem | ||
| 7/12/2025 | Listed for sale | $750,000+36.6%$267/sqft |
Source: MRED as distributed by MLS GRID #12412077 Report a problem | ||
| 7/19/2024 | Sold | $549,000-21.5%$195/sqft |
Source: MRED as distributed by MLS GRID #12020197 Report a problem | ||
| 5/17/2024 | Contingent | $699,000$249/sqft |
Source: MRED as distributed by MLS GRID #12020197 Report a problem | ||
| 5/6/2024 | Listed for sale | $699,000$249/sqft |
Source: MRED as distributed by MLS GRID #12020197 Report a problem | ||
| 5/3/2024 | Contingent | $699,000$249/sqft |
Source: MRED as distributed by MLS GRID #12020197 Report a problem | ||
| 4/8/2024 | Listed for sale | $699,000+55.7%$249/sqft |
Source: MRED as distributed by MLS GRID #12020197 Report a problem | ||
| 1/17/2020 | Listing removed | $2,900$1/sqft |
Source: Coldwell Banker Residential Brokerage - Glenview #10601590 Report a problem | ||
| 1/13/2020 | Price change | $2,900-3.3%$1/sqft |
Source: Coldwell Banker Residential Brokerage - Glenview #10601590 Report a problem | ||
| 1/13/2020 | Listing removed | $449,000$160/sqft |
Source: Coldwell Banker Residential Brokerage - Glenview #10601589 Report a problem | ||
| 1/4/2020 | Price change | $449,000-2.2%$160/sqft |
Source: Coldwell Banker Residential Brokerage - Glenview #10601589 Report a problem | ||
| 1/1/2020 | Listed for rent | $3,000$1/sqft |
Source: Coldwell Banker Residential #10585911 Report a problem | ||
| 12/5/2019 | Price change | $459,000-3.2%$163/sqft |
Source: Coldwell Banker Residential Brokerage - Glenview #10586974 Report a problem | ||
| 10/17/2019 | Price change | $474,000-4%$169/sqft |
Source: Coldwell Banker Residential Brokerage - Glenview #10586974 Report a problem | ||
| 9/15/2019 | Price change | $494,000-1%$176/sqft |
Source: Coldwell Banker Residential Brokerage - Glenview #10586974 Report a problem | ||
| 7/5/2019 | Listed for sale | $499,000-5%$177/sqft |
Source: Coldwell Banker Residential #10440034 Report a problem | ||
| 8/2/2018 | Listing removed | $525,000$187/sqft |
Source: Baird & Warner #10004748 Report a problem | ||
| 7/2/2018 | Listed for sale | $525,000+1%$187/sqft |
Source: Baird & Warner #10004748 Report a problem | ||
| 3/26/2018 | Listing removed | $520,000$185/sqft |
Source: Baird & Warner #09672547 Report a problem | ||
| 3/12/2018 | Price change | $520,000-5.5%$185/sqft |
Source: Baird & Warner #09672547 Report a problem | ||
| 1/17/2018 | Pending sale | $550,000$196/sqft |
Source: Baird & Warner #09672547 Report a problem | ||
| 1/17/2018 | Listed for sale | $550,000$196/sqft |
Source: Baird & Warner #09672547 Report a problem | ||
| 1/7/2018 | Pending sale | $550,000$196/sqft |
Source: Baird & Warner #09672547 Report a problem | ||
| 11/14/2017 | Price change | $550,000-5%$196/sqft |
Source: Baird & Warner #09672547 Report a problem | ||
| 9/27/2017 | Listed for sale | $579,000+35.9%$206/sqft |
Source: Baird & Warner #09672547 Report a problem | ||
| 8/31/2005 | Sold | $426,000$151/sqft |
Source: Public Record Report a problem | ||
Get a cash offer in 3 minutes
Find out how much your home could sell for in as little as 3 minutes with a no-obligation cash offer.
Estimated market value
$796,200
