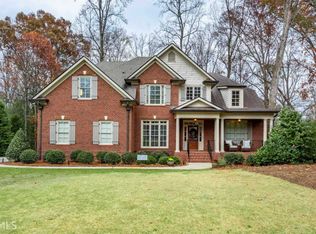
Open Main Floor Plan begins with Marble Foyer to Banquet-sized DR, Custom Wet Bar to LR w/Wall of Windows, FP. Dream Kitchen with Dacor, KitchenAid, Island. Opens to FR with built-ins flanking stacked stone FP. Leads to screened porch w/Stone FP. Backdrop of lush trees from deck cross entire back of home. Master occupies left side of main level - spa bath w/oversized double shower w/multiple jets. 2 vanities plus make-up station, walk-in closet w/built-ins. 2nd main level bed, full bath. Powder Room. Laundry/Mud Room. 2nd level: 3 beds and baths. Bonus Office/Media Rm.
This property is not currently displayed as for sale or rent on Zillow. This may be different from what's on other websites or public sources.