Built in 2025 by Darren Burke, this beautifully designed home blends modern style with thoughtful upgrades. The main level features two bedrooms, including a spacious primary suite, plus an open-concept living area with a wall of windows overlooking the patio and fenced backyard. The kitchen offers a large island, convenient dining area, and easy flow into the great room with fireplace and built-ins. Upstairs includes a bedroom with ensuite bath, additional bedroom, loft, and versatile flex space. The sellers transformed the screened porch into a bright sunroom for year-round enjoyment. The fenced backyard backs to a wooded common area, with newly planted trees along the fence adding privacy. Enjoy the benefits of newer construction with thoughtful updates in Brookberry Farm!
Pending
Price cut: $40K (8/31)
$845,000
1347 Maple Chase Ln, Winston Salem, NC 27106
4beds
2,981sqft
Stick/Site Built, Residential, Single Family Residence
Built in 2025
0.28 Acres Lot
$830,500 Zestimate®
$--/sqft
$150/mo HOA
What's special
- 71 days
- 166
- 2
Likely to sell faster than
Zillow last checked:
Listing updated:
Listed by:
Morgan Reitzel 704-929-3102,
Leonard Ryden Burr Real Estate
Source: Triad MLS,MLS#: 1231239
Facts & features
Interior
Bedrooms & bathrooms
- Bedrooms: 4
- Bathrooms: 3
- Full bathrooms: 3
- Main level bathrooms: 2
Primary bedroom
- Level: Main
- Dimensions: 14.83 x 15.92
Bedroom 2
- Level: Main
- Dimensions: 11.83 x 12.33
Bedroom 3
- Level: Second
- Dimensions: 14.58 x 12.42
Bedroom 4
- Level: Second
- Dimensions: 11.67 x 15.92
Dining room
- Level: Main
- Dimensions: 8.75 x 12.42
Great room
- Level: Main
- Dimensions: 14.33 x 17.67
Kitchen
- Level: Main
- Dimensions: 12.33 x 16
Laundry
- Level: Main
- Dimensions: 6.17 x 7.58
Loft
- Level: Second
- Dimensions: 10.83 x 15.42
Other
- Level: Second
- Dimensions: 9.83 x 11
Sunroom
- Level: Main
- Dimensions: 12 x 13.58
Heating
- Forced Air, Heat Pump, Electric, Natural Gas
Cooling
- Central Air, Heat Pump
Appliances
- Included: Dishwasher, Disposal, Gas Cooktop, Range Hood, Tankless Water Heater
- Laundry: Dryer Connection, Main Level
Features
- Built-in Features, Ceiling Fan(s), Kitchen Island, Pantry
- Flooring: Carpet, Tile, Vinyl
- Has basement: No
- Attic: Floored,Walk-In
- Number of fireplaces: 1
- Fireplace features: Gas Log, Great Room
Interior area
- Total structure area: 2,981
- Total interior livable area: 2,981 sqft
- Finished area above ground: 2,981
Property
Parking
- Total spaces: 2
- Parking features: Driveway, Garage, Paved, Attached
- Attached garage spaces: 2
- Has uncovered spaces: Yes
Features
- Levels: One and One Half
- Stories: 1
- Patio & porch: Porch
- Exterior features: Sprinkler System
- Pool features: Community
- Fencing: Fenced
Lot
- Size: 0.28 Acres
- Features: Corner Lot
Details
- Parcel number: 5895199540
- Zoning: NU-S
- Special conditions: Owner Sale
- Other equipment: Irrigation Equipment
Construction
Type & style
- Home type: SingleFamily
- Property subtype: Stick/Site Built, Residential, Single Family Residence
Materials
- Brick, Composite Siding
- Foundation: Slab
Condition
- Year built: 2025
Utilities & green energy
- Sewer: Public Sewer
- Water: Public
Community & HOA
Community
- Subdivision: Brookberry Farm
HOA
- Has HOA: Yes
- HOA fee: $1,800 annually
Location
- Region: Winston Salem
Financial & listing details
- Tax assessed value: $805,800
- Annual tax amount: $9,210
- Date on market: 8/14/2026
- Cumulative days on market: 49 days
- Listing agreement: Exclusive Right To Sell
- Listing terms: Cash,Conventional
Estimated market value
$830,500
$789,000 - $872,000
$3,505/mo
Price history
| Date | Event | Price |
|---|---|---|
| 9/26/2026 | Pending sale | $845,000 |
Source:  Triad MLS #1231239 Report a problem | ||
| 8/31/2026 | Price change | $845,000-4.5% |
Source: Triad MLS #1231239 Report a problem | ||
| 8/14/2026 | Listed for sale | $885,000+5.4% |
Source: Triad MLS #1231239 Report a problem | ||
| 10/10/2025 | Sold | $839,900 |
Source: Triad MLS #1173570 Report a problem | ||
| 9/10/2025 | Pending sale | $839,900 |
Source: Triad MLS #1173570 Report a problem | ||
| 8/25/2025 | Price change | $839,900+438.4% |
Source: Triad MLS #1173570 Report a problem | ||
| 3/14/2025 | Listed for sale | -- |
Source: Triad MLS #1173570 Report a problem | ||
| 3/13/2025 | Sold | $156,000$52/sqft |
Source: Public Record Report a problem | ||
Public tax history
| Year | Property taxes | Tax assessment |
|---|---|---|
| 2025 | $1,508 | $136,800 |
Find assessor info on the county website
Monthly payment
Est. payment
Payment breakdown
Explore the cost of this home by adjusting the details. Changes won't be saved.Climate risks
Neighborhood: 27106

Similar homes
- $974,9004 bd4 ba3.3k sqft5348 Summer Hill Ln, Winston Salem, NC 27106For Sale
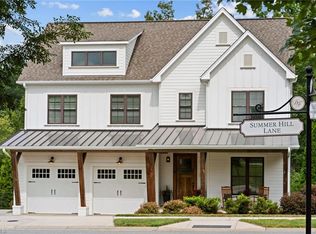
 MLS ID #1233802, Jessica Zombek Ferris. Triad MLS
- $954,5004 bd5 ba3.6k sqft5460 Brookberry Farm Rd, Winston Salem, NC 27106For Sale
 MLS ID #1235677, Chad Meredith. Triad MLS
- $949,9004 bd4 ba3.3k sqft1181 Maple Chase Ln, Winston Salem, NC 27106For Sale
 MLS ID #1226236, Zach Matthews. Triad MLS
- $765,0004 bd4 ba3.1k sqft5483 Meadowlark Ct, Winston Salem, NC 27106For Sale
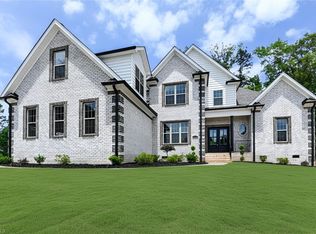 MLS ID #1224832, Harrison Lovelady. Triad MLS
- $715,0004 bd4 ba3.6k sqft4225 Holly Hill Ln, Winston Salem, NC 27106For SaleMLS ID #1237686, Robert Newman. Triad MLS
- $839,9004 bd4 ba2.7k sqft527 Lissara Lodge Dr, Lewisville, NC 27023For SaleMLS ID #1223480, Camden Bouchard. Triad MLS
- $518,0005 bd4 ba3.3k sqft805 Chartwell Cir, Winston Salem, NC 27106For SaleMLS ID #1238955, Zach Dawson. Triad MLS
- $725,0005 bd4 ba4.3k sqft4209 Hollow Oak Ct, Winston Salem, NC 27104For SaleMLS ID #1238183, Blake Ginther. Triad MLS
- $634,0004 bd3 ba2.7k sqft2832 Kensington Rd, Winston Salem, NC 27106For SaleMLS ID #1223724, Jason Bragg. Triad MLS
- $799,9004 bd3 ba2.9k sqft8730 Atlas Heights Way, Lewisville, NC 27023New ConstructionMLS ID #1233733, Leigh Cortesis. Triad MLS
- $--4 bd4 ba3.7k sqft1870 Michelle Dr, Clemmons, NC 27012New ConstructionMLS ID #1210126, Kayla Berry. Triad MLS
- $875,0003 bd4 ba3.6k sqft8390 Grove Creek Dr, Lewisville, NC 27023For SaleMLS ID #1235324, Emily Phipps. Triad MLS
- $549,4994 bd4 ba3.3k sqft110 Chestnut Hill Ct, Winston Salem, NC 27106For SaleMLS ID #1206837, Willie Jones. Triad MLS
- $899,9004 bd3 ba3.4k sqft8967 Maltese Ct, Lewisville, NC 27023For SaleMLS ID #1237828, Micaela Wall. Triad MLS
- $868,0004 bd4 ba3k sqft8906 Maltese Ct, Lewisville, NC 27023For SaleMLS ID #1226249, Amanda Merrill. Triad MLS
- $599,9003 bd3 ba2k sqft911 Eucalyptus Ct, Winston Salem, NC 27106New ConstructionMLS ID #1207465, Denise Hickman. Triad MLS
- $700,0004 bd3 ba3.3k sqft145 Winged Foot Ct, Winston Salem, NC 27107For SaleMLS ID #1239916, Sherri Kiser. Triad MLS
- $775,8623 bd3 ba2.6k sqft3667 Grey Oaks Ct, Winston Salem, NC 27104New ConstructionMLS ID #1236622, Suzanne Ramm. Triad MLS
- $625,0004 bd3 ba3k sqft528 Amos Garden Dr, Winston Salem, NC 27104For SaleMLS ID #1231319, Victoria L. Boysen. Triad MLS
- $649,0004 bd4 ba3k sqft775 Morris Rd, Winston Salem, NC 27107For SaleMLS ID #1239954, Lance Jenkins. Triad MLS
