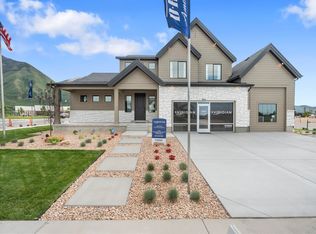
Estimated Home Completion in August! 12k towards closing costs with our preferred lender! Welcome to the Oakley floor plan in the highly desirable Mountainside Estates community. Situated on a spacious .26-acre lot, this beautifully designed home offers 4,453 square feet of thoughtfully planned living space, combining comfort, functionality, and mountain-town charm. This 3-bedroom, 2.5-bath home features an open-concept layout ideal for both everyday living and entertaining. The expansive main living areas are filled with natural light, while generous room sizes provide flexibility for work, relaxation, and gatherings. A 3rd car large garage offers sample space for vehicles, storage, and outdoor gear. Buyers to verify colors, materials, and options. Square footage figures are provided as a courtesy estimate only and were obtained from building plans. ***Sales Center Hours: Open Tuesday, Thursday, Friday, and Saturday from 11:00 a.m. - 6:00 p.m. Wednesday from 1:00 p.m. - 6:00 p.m. Closed Sundays. Call for an appointment!
Pending
Price increase: $40.9K (6/11)
$684,990
1347 N 1275th Ln E #53, Logan, UT 84341
3beds
4,453sqft
:
Get pre-qualified$3,973/mo
Single Family Residence
Built in 2026
0.26 Acres Lot
$677,200 Zestimate®
$154/sqft
$-- HOA
What's special
- 48 days |
- 13 |
- 1 |
Zillow last checked:
Listing updated:
Listed by:
Jaelin J Hoth 801-509-9492,
D.R. Horton, Inc
Source: UtahRealEstate.com,MLS#: 2162341
Facts & features
Interior
Bedrooms & bathrooms
- Bedrooms: 3
- Bathrooms: 3
- Full bathrooms: 2
- 1/2 bathrooms: 1
- Partial bathrooms: 1
- Main level bedrooms: 3
Heating
- Central
Cooling
- Central Air
Appliances
- Included: Disposal, Gas Oven
Features
- Walk-In Closet(s), Smart Thermostat
- Flooring: Carpet, Laminate, Tile
- Windows: None
- Basement: Entrance,Full,Basement Entrance
- Number of fireplaces: 1
Interior area
- Total structure area: 4,453
- Total interior livable area: 4,453 sqft
- Finished area above ground: 2,215
Property
Parking
- Total spaces: 3
- Parking features: Garage
- Garage spaces: 3
Features
- Stories: 2
Lot
- Size: 0.26 Acres
Details
- Parcel number: 051260053
- Zoning: R-1
- Zoning description: Single-Family
Construction
Type & style
- Home type: SingleFamily
- Architectural style: Rambler/Ranch
- Property subtype: Single Family Residence
Materials
- Asphalt, Stucco, Cement Siding
- Roof: Asphalt
Condition
- Und. Const.
- New construction: Yes
- Year built: 2026
Details
- Warranty included: Yes
Community & HOA
Community
- Subdivision: Mountainside Estates
HOA
- Has HOA: No
Location
- Region: Logan
Financial & listing details
- Price per square foot: $154/sqft
- Annual tax amount: $2,740
- Date on market: 6/2/2026
- Listing terms: Assumable,Cash,Conventional,FHA,VA Loan
- Acres allowed for irrigation: 0
Estimated market value
$677,200
$643,000 - $711,000
$2,855/mo
Price history
| Date | Event | Price |
|---|---|---|
| 7/1/2026 | Pending sale | $684,990$154/sqft |
Source:  UtahRealEstate.com #2162341 Report a problem UtahRealEstate.com #2162341 Report a problem | ||
| 6/11/2026 | Price change | $684,990+6.3%$154/sqft |
Source: UtahRealEstate.com #2162341 Report a problem | ||
| 6/2/2026 | Listed for sale | $644,140$145/sqft |
Source: UtahRealEstate.com #2162341 Report a problem | ||
Public tax history
Tax history is unavailable.
Monthly payment
Est. payment
Payment breakdown
Explore the cost of this home by adjusting the details. Changes won't be saved.Climate risks
Neighborhood: Hillcrest
Nearby schools
GreatSchools rating
- 8/10Hillcrest SchoolGrades: K-5Distance: 0.6 mi
- 5/10Mount Logan Middle SchoolGrades: 6-8Distance: 1.6 mi
- 4/10Logan High SchoolGrades: 9-12Distance: 2.7 mi
Schools provided by the listing agent
- Elementary: Adams
- Middle: Mt Logan
- High: Logan
- District: Logan
Source: UtahRealEstate.com. This data may not be complete. We recommend contacting the local school district to confirm school assignments for this home.
- $172,3800.27 Acres1347 N 1275 E, Logan, UT 84341Off Market
- $776,4000.28 Acres1343 N 1275 E, Logan, UT 84341Off Market
- $649,9903 bd3 ba4.4k sqft1346 N 1275 E #12, Logan, UT 84341New Construction

- $172,380-- bd-- ba-- sqft1365 N 1275 E, Logan, UT 84341Off Market
- $172,3800.27 Acres1355 N 1275 E, Logan, UT 84341Off Market
- $699,9904 bd3 ba4.4k sqft1365 N 1275 E #51, Logan, UT 84321New Construction
- $172,380-- bd-- ba-- sqft1362 N 1250 E, Logan, UT 84341Off Market
- $169,000-- bd-- ba-- sqft1344 N 1250 E, Logan, UT 84341Off Market
A local agent can set up tours, give advice and negotiate with sellers.
A local lender can help you make sure your offer is ready when you are.
Similar homes
- $684,9903 bd3 ba4.4k sqft1371 N 1275 E #50, Logan, UT 84341New Construction
 DR Horton
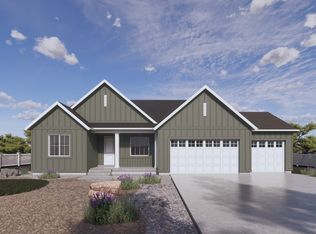
 - $699,9904 bd3 ba4.3k sqft1352 N 1275 E #11, Logan, UT 84321New Construction
 UtahRealEstate.com
 - $689,9903 bd3 ba4.4k sqft1377 N 1275 E #49, Logan, UT 84341New Construction
 DR Horton
 - $684,9903 bd3 ba4.4k sqft1371 N 1275 E #50, Logan, UT 84321New Construction
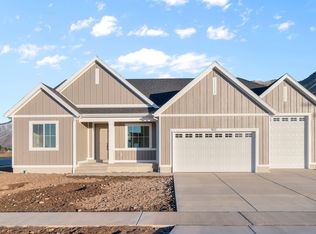 UtahRealEstate.com
 - $689,9903 bd3 ba4.4k sqft1377 N 1275 E #49, Nibley, UT 84321New ConstructionUtahRealEstate.com
- $649,9904 bd3 ba4.4k sqft1325 N 1250 E #39, Logan, UT 84321New ConstructionUtahRealEstate.com
- $684,9003 bd2 ba3.5k sqft640 S 50 E, Hyde Park, UT 84341New ConstructionVisionary Homes
- from $644,9904 bd3 ba4.4k sqftSydney Plan, Mountainside Estates, Logan, UT 84321New ConstructionDR Horton
- from $609,9903 bd3 ba4.4k sqftOakley Plan, Mountainside Estates, Logan, UT 84321New ConstructionDR Horton
- from $679,9904 bd3 ba4k sqftSumac Plan, Meadows at Hyde Park - Hyde Park, Logan, UT 84341New ConstructionVisionary Homes
- from $649,9903 bd3 ba4k sqftPendleton Plan, Meadows at Hyde Park - Hyde Park, Logan, UT 84341New ConstructionVisionary Homes
- $650,0006 bd3 ba2.7k sqft247 S 980 E, Smithfield, UT 84335For SaleMLS ID #2173422, Chelsea Funk, Realtypath LLC (Cache Valley). UtahRealEstate.com
- from $709,9904 bd3 ba4.6k sqftRemington Plan, Meadows at Hyde Park - Hyde Park, Logan, UT 84341New ConstructionVisionary Homes
- from $466,7504 bd3 ba4.5k sqftEdgeworth Plan, Build on Your Lot - North Cache | OLO Builders, North Logan, UT 84341New ConstructionOLO Builders
- $685,0005 bd3 ba2.9k sqft541 E 600 S, Hyrum, UT 84319For SaleMLS ID #2173426, Colton Clark, White Oak & Company, Inc.. UtahRealEstate.com
- from $674,3654 bd3 ba2.7k sqftThe Homeland Plan, Homes on the Knoll, Providence, UT 84332New ConstructionVista Homes
- $714,9995 bd3 ba3.4k sqft1058 E 300 S, Smithfield, UT 84335For SaleMLS ID #2163618, Daycie L Smith, KW Unite Keller Williams LLC. UtahRealEstate.com
- from $599,9003 bd2 ba3.5k sqftAuburn Plan, Meadows at Hyde Park - Hyde Park, Logan, UT 84341New ConstructionVisionary Homes
- from $661,7254 bd3 ba4.4k sqftEdgeworth Plan, Homes on the Knoll Phase 2 | OLO Builders, Providence, UT 84332New ConstructionNew Home Info
- $725,0006 bd4 ba3.4k sqft709 Grandview Cir, Providence, UT 84332For SaleMLS ID #2166888, Patrick Bell, Fathom Realty (Northern Utah). UtahRealEstate.com
