This ideally located townhome in the Central Kitsap School District is perfect for first-time ownership, downsizing or as an investment opportunity. Very low HOA dues that include water, garbage, road maintenance, common area and exterior maintenance ~ carefree living at its finest. Well-cared for home w/ new carpet on the stairs. Large open living area with free-standing wood stove that can heat the whole lower level in the winter months. Roomy kitchen and dining area with access to outside deck ~ plenty of room for a BBQ and patio furniture. Upstairs you'll find the W/D conveniently located between the two large bedrooms. Full bath upstairs and the .5 bath on main floor. Reserved covered parking spot and secure storage unit included. Very private dead-end street yet conveniently located to shopping and both Bases.
Sold
Listed by: Coldwell Banker Bain • Mary Beth Morton
Bought with: Redfin
Zestimate®
$267,000
1347 Jasmine Lane, Bremerton, WA 98311
2beds
1,152sqft
Townhouse, Single Family Residence
Built in 1989
1,306 Square Feet Lot
$267,000 Zestimate®
$232/sqft
$2,285 Estimated rent
Home value
$267,000
$254,000 - $283,000
$2,285/mo
Zestimate® history
Owner options
List your home for rent
$2,285/mo
Rent Zestimate®
Find your next renter with Zillow Rental Manager. Plus, with online applications, you can quickly screen prospective tenants – for free.
$2,285/mo
Rent Zestimate®
Refinance and save
$1,866/mo
Est. payment
Refinancing to a lower rate could help reduce your monthly payments and save thousands over the life of the loan.
$1,866/mo
Est. payment
Explore your selling options
Work with a Zillow partner agent
Leverage their expertise and Zillow's premium Showcase listings to get your home seen by more buyers.
Get startedList with your own agent
Get your home in front of millions of buyers by listing it on Zillow.
Learn how to do itSell it yourself
Take full control of how buyers see your home on Zillow by listing For Sale by Owner (FSBO).
List your homeWhat's special
Very private dead-end streetReserved covered parking spotAccess to outside deck
Zillow last checked:
Listing updated:
Offers reviewed: Jun 23
Listed by:
Mary Beth Morton,
Coldwell Banker Bain
Bought with:
Karen K. Millar, 26013546
Redfin
Source: NWMLS as distributed by MLS GRID,MLS#: 2541510
Facts & features
Interior
Bedrooms & bathrooms
- Bedrooms: 2
- Bathrooms: 2
- Full bathrooms: 1
- 1/2 bathrooms: 1
- Main level bathrooms: 1
Primary bedroom
- Level: Second
Bedroom
- Level: Second
Bathroom full
- Level: Second
Other
- Level: Main
Dining room
- Level: Main
Entry hall
- Level: Main
Kitchen with eating space
- Level: Main
Living room
- Level: Main
Utility room
- Level: Second
Heating
- Fireplace, Wall Furnace, Electric, Wood
Cooling
- None
Appliances
- Included: Dishwasher, Dryer, Microwave, Refrigerator, Stove(s)/Range(s), Washer, Dishwasher(s), Dryer(s), Microwave(s), Refrigerator(s), Washer(s), Water Heater: Electric, Water Heater Location: Under Stairs
Features
- Ceiling Fan(s), Dining Room
- Flooring: Laminate, Vinyl, Carpet
- Windows: Dbl Pane/Storm Window
- Basement: None
- Number of fireplaces: 1
- Fireplace features: Wood Burning, Main Level: 1, Fireplace
Interior area
- Total structure area: 1,152
- Total interior livable area: 1,152 sqft
Property
Parking
- Total spaces: 1
- Parking features: Detached Carport
- Carport spaces: 1
Features
- Levels: Multi/Split
- Entry location: Main
- Patio & porch: Ceiling Fan(s), Dbl Pane/Storm Window, Dining Room, Fireplace, Water Heater
- Has view: Yes
- View description: Territorial
Lot
- Size: 1,306 Square Feet
- Dimensions: 49 x 18 x 48 x 18
- Features: Dead End Street, Paved, Cable TV, Deck, Fenced-Fully, High Speed Internet
- Topography: Level
Details
- Parcel number: 51250000390004
- Zoning: UH
- Zoning description: Jurisdiction: County
- Special conditions: Standard
- Other equipment: Leased Equipment: none
Construction
Type & style
- Home type: Townhouse
- Architectural style: Contemporary,Townhouse
- Property subtype: Townhouse, Single Family Residence
Materials
- Wood Siding
- Foundation: Poured Concrete
- Roof: Composition
Condition
- Good
- Year built: 1989
- Major remodel year: 1989
Utilities & green energy
- Electric: Company: PSE
- Sewer: Sewer Connected, Company: Kitsap
- Water: Public, Company: Paid by HOA
- Utilities for property: Xfinity, Xfinity
Community & HOA
Community
- Features: CCRs
- Subdivision: Central Kitsap
HOA
- Services included: Common Area Maintenance, Road Maintenance, Water
- HOA fee: $212 monthly
Location
- Region: Bremerton
Financial & listing details
- Price per square foot: $232/sqft
- Tax assessed value: $253,370
- Annual tax amount: $2,451
- Offers reviewed: 06/23/2026
- Date on market: 7/17/2026
- Cumulative days on market: 5 days
- Listing terms: Conventional,FHA,State Bond,VA Loan
- Inclusions: Dishwasher(s), Dryer(s), Leased Equipment, Microwave(s), Refrigerator(s), Stove(s)/Range(s), Washer(s)
Price history
| Date | Event | Price |
|---|---|---|
| 7/20/2026 | Sold | $267,000-1.1%$232/sqft |
Source:  NWMLS as distributed by MLS GRID #2541510 Report a problem NWMLS as distributed by MLS GRID #2541510 Report a problem | ||
| 6/22/2026 | Pending sale | $269,950$234/sqft |
Source: NWMLS as distributed by MLS GRID #2541510 Report a problem | ||
| 6/18/2026 | Listed for sale | $269,950+66.1%$234/sqft |
Source: NWMLS as distributed by MLS GRID #2541510 Report a problem | ||
| 3/15/2019 | Sold | $162,500-1.5%$141/sqft |
Source: NWMLS as distributed by MLS GRID #1395201 Report a problem | ||
| 2/9/2019 | Pending sale | $165,000$143/sqft |
Source: Better Properties Sterling #1395201 Report a problem | ||
| 2/5/2019 | Listed for sale | $165,000$143/sqft |
Source: Better Properties Sterling #1395201 Report a problem | ||
| 12/21/2018 | Pending sale | $165,000$143/sqft |
Source: Better Properties Sterling #1395201 Report a problem | ||
| 12/21/2018 | Listed for sale | $165,000+3.8%$143/sqft |
Source: Better Properties Sterling #1395201 Report a problem | ||
| 11/22/2017 | Listing removed | $159,000$138/sqft |
Source: Sterling Brokerage #1157455 Report a problem | ||
| 10/31/2017 | Listed for sale | $159,000$138/sqft |
Source: Sterling Brokerage #1157455 Report a problem | ||
| 10/24/2017 | Pending sale | $159,000$138/sqft |
Source: Sterling Brokerage #1157455 Report a problem | ||
| 10/23/2017 | Listed for sale | $159,000$138/sqft |
Source: Sterling Brokerage #1157455 Report a problem | ||
| 10/20/2017 | Pending sale | $159,000$138/sqft |
Source: Sterling Brokerage #1157455 Report a problem | ||
| 8/18/2017 | Price change | $159,000-3.6%$138/sqft |
Source: Sterling Brokerage #1157455 Report a problem | ||
| 7/9/2017 | Listed for sale | $165,000+106.3%$143/sqft |
Source: hilton@serv.net #1157455 Report a problem | ||
| 6/2/2014 | Sold | $80,000-11.1%$69/sqft |
Source: NWMLS as distributed by MLS GRID #594725 Report a problem | ||
| 8/20/2013 | Listing removed | $90,000$78/sqft |
Source: John L Scott Real Estate #412452 Report a problem | ||
| 10/17/2012 | Pending sale | $90,000$78/sqft |
Source: John L Scott Real Estate #412452 Report a problem | ||
| 10/7/2012 | Listed for sale | $90,000-35.3%$78/sqft |
Source: John L Scott Real Estate #412452 Report a problem | ||
| 8/7/2010 | Listing removed | $139,000$121/sqft |
Source: John L Scott Real Estate #81763 Report a problem | ||
| 6/3/2010 | Listed for sale | $139,000-7.5%$121/sqft |
Source: John L Scott Real Estate #81763 Report a problem | ||
| 6/15/2006 | Sold | $150,280$130/sqft |
Source: Public Record Report a problem | ||
Public tax history
| Year | Property taxes | Tax assessment |
|---|---|---|
| 2025 | $2,314 +1.2% | $253,370 |
| 2024 | $2,286 +2.9% | $253,370 |
| 2023 | $2,222 -0.4% | $253,370 |
| 2022 | $2,232 +6.5% | $253,370 +20.8% |
| 2021 | $2,095 +17.4% | $209,730 +23.5% |
| 2020 | $1,784 | $169,770 +28.9% |
| 2019 | -- | $131,680 +27.3% |
| 2018 | $1,531 | $103,440 |
| 2017 | $1,531 +12.2% | $103,440 +11.6% |
| 2016 | $1,365 +3.3% | $92,670 -4.1% |
| 2015 | $1,321 | $96,600 +3.8% |
| 2014 | $1,321 +0.5% | $93,090 |
| 2013 | $1,315 -11.4% | $93,090 -19.1% |
| 2012 | $1,483 +10.9% | $115,070 -4.9% |
| 2011 | $1,337 -2.7% | $121,030 -3.4% |
| 2010 | $1,374 +1.5% | $125,290 -8.2% |
| 2009 | $1,354 -0.8% | $136,510 -4.2% |
| 2008 | $1,365 +0.1% | $142,450 +9.6% |
| 2007 | $1,363 +13.8% | $129,960 +45.6% |
| 2005 | $1,198 | $89,240 +20% |
| 2002 | -- | $74,360 +5% |
| 2001 | $1,018 -4.7% | $70,850 +0.3% |
| 2000 | $1,068 | $70,660 |
Find assessor info on the county website
Neighborhood: 98311
Nearby homes
- $269,7502 bd2 ba1.1k sqft5624 Wisteria Ln NE, Bremerton, WA 98311Pending
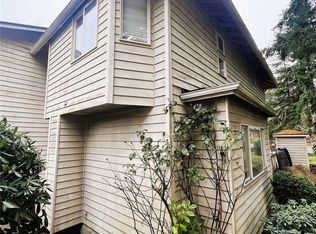
- $275,0002 bd2 ba1.1k sqft5708 Wisteria Ln NE, Bremerton, WA 98311Sold
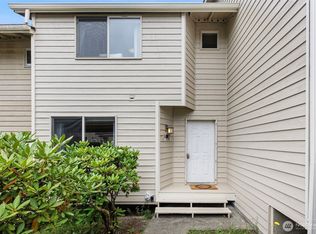
- $277,0002 bd2 ba1.1k sqft1315 NE Jasmine Ln, Bremerton, WA 98311Sold
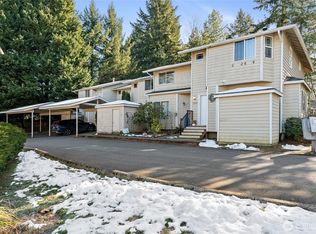
- $323,0002 bd2 ba-- sqft1342 NE Jasmine Ln, Bremerton, WA 98311Sold
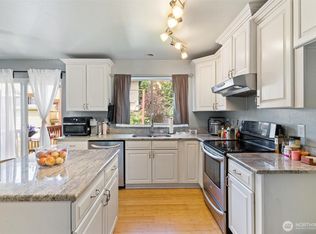
- $277,0002 bd2 ba1.1k sqft5600 Wisteria Ln NE, Bremerton, WA 98311Sold
- $280,0002 bd2 ba1.1k sqft1221 NE Jasmine Ln, Bremerton, WA 98311Sold
- $540,0003 bd3 ba2.4k sqft1216 NE Vena Ave, Bremerton, WA 98311Sold
- $500,0003 bd2 ba1.8k sqft1288 NE Vena Ave, Bremerton, WA 98311Sold
Nearby schools
GreatSchools rating
- 6/10Pinecrest Elementary SchoolGrades: PK-5Distance: 0.2 mi
- 5/10Fairview Junior High SchoolGrades: 6-8Distance: 1.8 mi
- 8/10Olympic High SchoolGrades: 9-12Distance: 1.7 mi
Schools provided by the listing agent
- High: Olympic High
Source: NWMLS as distributed by MLS GRID. This data may not be complete. We recommend contacting the local school district to confirm school assignments for this home.
Get a cash offer in 3 minutes
Find out how much your home could sell for in as little as 3 minutes with a no-obligation cash offer.
Estimated market value
$267,000
Get a cash offer in 3 minutes
Find out how much your home could sell for in as little as 3 minutes with a no-obligation cash offer.
Estimated market value
$267,000
- Washington
- Kitsap County
- Bremerton
- 98311
- 1347 Jasmine Lane
Nearby cities
Nearby neighborhoods
Nearby zip codes
Other Bremerton Topics
