Skip main navigation
Closed
  • $440,000

    1347 Orchid Way, New Richmond, WI 54017

    3beds
    1,416sqft
    Single Family Residence
    Built in 2025
    0.26 Acres Lot
    $-- Zestimate®
    $311/sqft
    $2,642 Estimated rent

    Home value

    Not available

    Estimated sales range

    Not available

    $2,642/mo

    Zestimate® history
    Loading
    Loading...

    Owner options

    List your home for rent

    $2,642/mo

    Rent Zestimate®

    Find your next renter with Zillow Rental Manager. Plus, with online applications, you can quickly screen prospective tenants – for free.

    Learn more

    $2,642/mo

    Rent Zestimate®

    Refinance and save

    $2,400/mo

    Est. payment

    Refinancing to a lower rate could help reduce your monthly payments and save thousands over the life of the loan.

    See today's rates

    $2,400/mo

    Est. payment

    Explore your selling options

    Work with a Zillow partner agent

    Leverage their expertise and Zillow's premium Showcase listings to get your home seen by more buyers.

    Get started

    List with your own agent

    Get your home in front of millions of buyers by listing it on Zillow.

    Learn how to do it

    Sell it yourself

    Take full control of how buyers see your home on Zillow by listing For Sale by Owner (FSBO).

    List your home

    What's special

    Unfinished lower levelComfort-height toiletsDual-zone high-efficiency furnaceCurated designer selectionsSmart home comfortBright open-concept main levelCozy gas fireplace
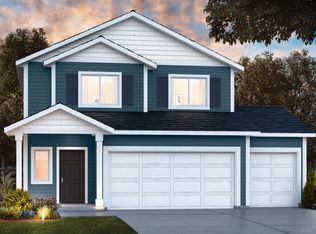
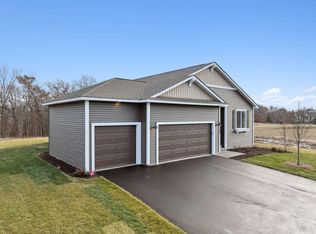
    HOT DEAL! Priced to sell! NEW CONSTRUCTION - Introducing the Ashlyn — A Stunning New Rambler in Meadow Crossing | Available Now Be the first to own the Ashlyn, our newest and thoughtfully designed rambler floorplan debuting in the sought-after Meadow Crossing community in New Richmond, WI. With an open-concept layout, curated designer selections, and room to grow with an unfinished lower level, this home combines functionality, comfort, and modern style. The Ashlyn offers: Bright, open-concept main level with seamless flow from kitchen to living spaces Cozy gas fireplace on the main level with a site-finished Kenwood surround in SW Pure White, accented by absolute black granite face and flush hearth Owner’s bath upgrade featuring a beautiful tile shower with fiberglass base for a spa-like retreat Comfort-height toilets throughout the home for added convenience Smart home comfort with a dual-zone high-efficiency furnace, exterior venting, and a Honeywell T6 Pro Wi-Fi thermostat Unfinished lower level offers flexibility, value, and future potential—perfect for adding bedrooms, a family room, or a home gym when the time is right From thoughtful upgrades to future-ready potential, this home is designed to adapt and impress. Located in the highly desirable Meadow Crossing neighborhood, within the New Richmond School District. Don’t miss your opportunity to call the Ashlyn home—schedule your showing today! Small-Town Charm. Big-Time Convenience. Come home to Meadow Crossing, a vibrant community in the heart of one of Western Wisconsin’s fastest-growing cities—New Richmond. Built by an award-winning homebuilder, Meadow Crossing offers a variety of home styles, including single-family homes and paired (twin) homes, with both 1- and 2-story floor plans to fit your unique lifestyle. Whether you're looking for a quick move-in or prefer to build your dream home from the ground up, Meadow Crossing provides options that combine thoughtful design with quality craftsmanship. Every home includes full sod and irrigation, plus the reassurance of a 1-2-10 builder warranty for long-term peace of mind. Located within the highly regarded New Richmond School District, Meadow Crossing provides a perfect blend of small-town feel and modern convenience. Enjoy quick access to Highway 35, which leads directly to the scenic and historic downtown Stillwater, Minnesota, just across the border. With shopping, dining, and outdoor recreation all within reach, Meadow Crossing is more than a neighborhood—it’s a place to truly belong.

    Zillow last checked:

    Listing updated:

    Listed by:

    Rush Hickethier 715-553-0542,

    New Home Star Wisconsin

    Bought with:

    Noah Thompson

    RE/MAX Results

    Shawna Joyce

    Source: NorthstarMLS as distributed by MLS GRID,MLS#: 6777965MLS Logo

    Facts & features

    Interior

    Bedrooms & bathrooms
    • Bedrooms: 3
    • Bathrooms: 2
    • Full bathrooms: 1
    • 3/4 bathrooms: 1
    Bedroom
    • Level: Main
    • Area: 168 Square Feet
    • Dimensions: 14x12
    Bedroom 2
    • Level: Main
    • Area: 132 Square Feet
    • Dimensions: 12x11
    Bedroom 3
    • Level: Main
    • Area: 143 Square Feet
    • Dimensions: 13x11
    Primary bathroom
    • Level: Main
    • Area: 66 Square Feet
    • Dimensions: 11x6
    Bathroom
    • Level: Main
    • Area: 54 Square Feet
    • Dimensions: 9x6
    Foyer
    • Level: Main
    • Area: 35 Square Feet
    • Dimensions: 7x5
    Great room
    • Level: Main
    • Area: 225 Square Feet
    • Dimensions: 15x15
    Informal dining room
    • Level: Main
    • Area: 91 Square Feet
    • Dimensions: 13x7
    Kitchen
    • Level: Main
    • Area: 195 Square Feet
    • Dimensions: 15x13
    Laundry
    • Level: Main
    • Area: 48 Square Feet
    • Dimensions: 8x6
    Walk in closet
    • Level: Main
    • Area: 35 Square Feet
    • Dimensions: 7x5
    Heating
    • Forced Air, Fireplace(s), Humidifier
    Cooling
    • Central Air
    Appliances
    • Included: Dishwasher, Disposal, Dryer, Electric Water Heater, Humidifier, Microwave, Range, Refrigerator, Stainless Steel Appliance(s), Washer
    • Laundry: Main Level
    Features
    • Basement: Daylight,Drain Tiled,Finished,Concrete,Partially Finished,Sump Pump
    • Number of fireplaces: 1
    • Fireplace features: Gas, Living Room
    Interior area
    • Total structure area: 1,416
    • Total interior livable area: 1,416 sqft
    • Finished area above ground: 1,416
    • Finished area below ground: 0

    Property

    Parking
    • Total spaces: 3
    • Parking features: Attached, Asphalt, Garage Door Opener
    • Attached garage spaces: 3
    • Has uncovered spaces: Yes
    • Details: Garage Dimensions (30x23), Garage Door Height (7), Garage Door Width (16)
    Accessibility
    • Accessibility features: None
    Features
    • Levels: One
    • Stories: 1
    Lot
    • Size: 0.26 Acres
    • Dimensions: 80 x 142
    • Features: Sod Included in Price
    Details
    • Foundation area: 1416
    • Parcel number: 261135672460
    • Zoning description: Residential-Single Family

    Construction

    Type & style
    • Home type: SingleFamily
    • Property subtype: Single Family Residence
    Materials
    • Concrete, Frame
    • Roof: Asphalt
    Condition
    • New construction: Yes
    • Year built: 2025
    Details
    • Builder name: CREATIVE HOMES INC

    Utilities & green energy

    • Electric: Circuit Breakers, 150 Amp Service
    • Gas: Natural Gas
    • Sewer: City Sewer/Connected
    • Water: City Water/Connected

    Community & HOA

    Community
    • Subdivision: Meadow Crossing
    HOA
    • Has HOA: Yes
    • Services included: Other, Professional Mgmt
    • HOA fee: $125 annually
    • HOA name: BorderTown Realty
    • HOA phone: 715-386-6000
    Location
    • Region: New Richmond

    Financial & listing details

    • Price per square foot: $311/sqft
    • Tax assessed value: $31,000
    • Annual tax amount: $497
    • Date on market: 8/25/2025
    • Cumulative days on market: 74 days
    • Date available: 07/08/2025

    Price history

    DateEventPrice
    1/15/2026Sold$440,000-1.1%$311/sqft
    Source: NorthstarMLS as distributed by MLS GRID #6777965 Report a problem
    11/7/2025Pending sale$444,900$314/sqft
    Source: NorthstarMLS as distributed by MLS GRID #6777965 Report a problem
    8/27/2025Price change$444,900-3.3%$314/sqft
    Source: NorthstarMLS as distributed by MLS GRID #6777965 Report a problem
    8/20/2025Listed for sale$459,900+607.5%$325/sqft
    Source: Creative Homes Report a problem
    4/17/2025Sold$65,000$46/sqft
    Source: Public Record Report a problem

    Public tax history

    YearProperty taxesTax assessment
    2025$497 -1.5%$30,300
    2024$504 $30,300
    Find assessor info on the county website

    Neighborhood: 54017

    Nearby schools

    GreatSchools rating
    Get pre-qualified for a loan
    At Zillow Home Loans, we can pre-qualify you in as little as 5 minutes with no impact to your credit score.

    An equal housing lender. NMLS #10287.