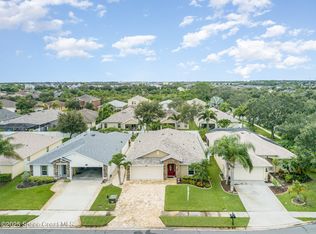
A beautiful pool home include a waterfall, heated screen solar, salt cell water system, and large screened enclosed patio. New roof was installed in 2023. This corner lot home is fence in the backyard fills with river rocks landscape. Nestled in the heart of West Melbourne,FL. Resident can enjoy a peaceful quiet neighborhood and nearby lakes and ponds. It is in a safe community for walking your dogs, bicycling, running, and more. Not far from downtown Melbourne, beaches, Orlando, Cape Canaveral, and minutes to lots of shopping plaza. All updated laminate and tile floorings, master bath, bright ceiling lightings in living room, and kitchen with granite countertops. This well kept and high end home was used in a couple months a year as a vacation home. Owner has planted many exotic fruits trees such as mango, sapodilla, sugar apples, etc. Don't miss the opportunity to live in this lovely home.
Sold for $395,000
$395,000
1347 Osborne Ct, West Melbourne, FL 32904
3beds
1,708sqft
Single Family Residence
Built in 2009
6,098 Square Feet Lot
$385,600 Zestimate®
$231/sqft
$2,787 Estimated rent
Home value
$385,600
$351,000 - $424,000
$2,787/mo
Zestimate® history
Owner options
List your home for rent
$2,787/mo
Rent Zestimate®
Find your next renter with Zillow Rental Manager. Plus, with online applications, you can quickly screen prospective tenants – for free.
$2,787/mo
Rent Zestimate®
Refinance and save
$2,955/mo
Est. payment
Refinancing to a lower rate could help reduce your monthly payments and save thousands over the life of the loan.
$2,955/mo
Est. payment
Explore your selling options
Work with a Zillow partner agent
Leverage their expertise and Zillow's premium Showcase listings to get your home seen by more buyers.
Get startedList with your own agent
Get your home in front of millions of buyers by listing it on Zillow.
Learn how to do itSell it yourself
Take full control of how buyers see your home on Zillow by listing For Sale by Owner (FSBO).
List your homeWhat's special
Heated screen solarFence in the backyardSalt cell water systemCorner lotKitchen with granite countertopsLarge screened enclosed patioExotic fruits trees
Zillow last checked:
Listing updated:
Listed by:
Jake Keo 321-978-1331,
One Sotheby's International
Bought with:
Theresa I Martin, 3394509
Southern Tropics R.E. LLC
Source: Space Coast AOR,MLS#: 1032612
Facts & features
Interior
Bedrooms & bathrooms
- Bedrooms: 3
- Bathrooms: 2
- Full bathrooms: 2
Primary bedroom
- Description: Laminate Floor
- Level: First
- Area: 221
- Dimensions: 17.00 x 13.00
Bedroom 2
- Description: Laminate floor
- Level: First
- Area: 123.2
- Dimensions: 11.00 x 11.20
Bedroom 3
- Description: Tile and carpet floor
- Area: 123.2
- Dimensions: 11.00 x 11.20
Family room
- Description: CAN ALSO BE USE AS FORMAL DINING ROOM
- Level: First
- Area: 225
- Dimensions: 15.00 x 15.00
Kitchen
- Description: EAT IN/DESK/LARGE WALK IN PANTRY
- Level: First
- Area: 189.24
- Dimensions: 16.60 x 11.40
Living room
- Description: FLEX OPTIONS LIVING/DINING OR LARGE FAMILY
- Area: 332
- Dimensions: 16.60 x 20.00
Heating
- Central, Electric
Cooling
- Central Air, Electric
Appliances
- Included: Dishwasher, Disposal, Electric Oven, Electric Range, Electric Water Heater, Microwave, Refrigerator
- Laundry: Electric Dryer Hookup, Washer Hookup
Features
- Breakfast Bar, Built-in Features, Ceiling Fan(s), Eat-in Kitchen, Entrance Foyer, His and Hers Closets, Open Floorplan, Pantry, Primary Bathroom -Tub with Separate Shower, Walk-In Closet(s)
- Flooring: Laminate, Tile
- Has fireplace: No
Interior area
- Total structure area: 2,128
- Total interior livable area: 1,708 sqft
Property
Parking
- Total spaces: 2
- Parking features: Garage, Garage Door Opener, Shared Driveway
- Garage spaces: 2
Accessibility
- Accessibility features: Accessible Bedroom, Accessible Central Living Area, Accessible Closets, Accessible Common Area, Accessible Doors, Accessible Entrance, Accessible Full Bath, Accessible Hallway(s), Accessible Kitchen, Accessible Kitchen Appliances, Accessible Washer/Dryer, Central Living Area
Features
- Stories: 1
- Patio & porch: Covered, Patio, Screened
- Exterior features: Storm Shutters
- Has private pool: Yes
- Pool features: Fenced, Heated, In Ground, Salt Water, Screen Enclosure, Solar Heat, Waterfall
- Fencing: Back Yard,Fenced,Vinyl
- Has view: Yes
- View description: Pool
Lot
- Size: 6,098 Square Feet
- Features: Corner Lot, Few Trees, Many Trees, Sprinklers In Front, Sprinklers In Rear
Details
- Additional parcels included: 2864598
- Parcel number: 2837175100000.00393.00
- Zoning description: Residential
- Special conditions: Assessment Seller Pay
Construction
Type & style
- Home type: SingleFamily
- Architectural style: Contemporary
- Property subtype: Single Family Residence
Materials
- Block, Concrete, Stucco
- Roof: Shingle
Condition
- New construction: No
- Year built: 2009
Utilities & green energy
- Electric: Underground
- Sewer: Public Sewer
- Water: Public
- Utilities for property: Cable Connected, Electricity Connected, Sewer Connected, Water Available, Water Connected
Community & HOA
Community
- Security: Smoke Detector(s)
- Subdivision: Manchester Lakes Phase 2
HOA
- Has HOA: Yes
- Services included: Maintenance Grounds
- HOA fee: $325 annually
- HOA name: Manchester LakesHomeowners Association of Brevard
Location
- Region: West Melbourne
Financial & listing details
- Price per square foot: $231/sqft
- Tax assessed value: $323,440
- Annual tax amount: $4,431
- Date on market: 12/24/2024
- Listing terms: Cash,Conventional,FHA,USDA Loan,VA Loan
- Road surface type: Asphalt, Paved
Price history
| Date | Event | Price |
|---|---|---|
| 6/20/2025 | Sold | $395,000-3.6%$231/sqft |
Source: Space Coast AOR #1032612 Report a problem | ||
| 5/27/2025 | Pending sale | $409,900$240/sqft |
Source: Space Coast AOR #1032612 Report a problem | ||
| 5/6/2025 | Contingent | $409,900$240/sqft |
Source: Space Coast AOR #1032612 Report a problem | ||
| 4/21/2025 | Price change | $409,900-3.6%$240/sqft |
Source: Space Coast AOR #1032612 Report a problem | ||
| 4/4/2025 | Price change | $425,000-2.3%$249/sqft |
Source: Space Coast AOR #1032612 Report a problem | ||
| 3/6/2025 | Price change | $435,000-2.2%$255/sqft |
Source: Space Coast AOR #1032612 Report a problem | ||
| 2/3/2025 | Price change | $445,000-1.1%$261/sqft |
Source: Space Coast AOR #1032612 Report a problem | ||
| 12/24/2024 | Listed for sale | $449,900+45.1%$263/sqft |
Source: Space Coast AOR #1032612 Report a problem | ||
| 2/26/2020 | Sold | $310,000-4.6%$181/sqft |
Source: Space Coast AOR #861110 Report a problem | ||
| 12/16/2019 | Pending sale | $325,000$190/sqft |
Source: Brevard Relocate Realty Group #861110 Report a problem | ||
| 11/17/2019 | Listed for sale | $325,000+98.8%$190/sqft |
Source: Brevard Relocate Realty Group #861110 Report a problem | ||
| 5/10/2012 | Sold | $163,500$96/sqft |
Source: Public Record Report a problem | ||
Public tax history
| Year | Property taxes | Tax assessment |
|---|---|---|
| 2025 | $4,646 +4.8% | $323,440 -2.6% |
| 2024 | $4,431 +2% | $331,980 -0.5% |
| 2023 | $4,344 +13.1% | $333,780 +8.3% |
| 2022 | $3,842 +9% | $308,300 +35.9% |
| 2021 | $3,525 +83.7% | $226,940 +48.7% |
| 2020 | $1,919 +0% | $152,630 +2.3% |
| 2019 | $1,919 | $149,200 +1.9% |
| 2018 | $1,919 +0% | $146,420 +2.1% |
| 2017 | $1,918 +1.2% | $143,410 +2.1% |
| 2016 | $1,896 -1.1% | $140,470 +0.7% |
| 2015 | $1,918 -2.5% | $139,500 +0.8% |
| 2014 | $1,967 | $138,400 +1.5% |
| 2013 | -- | $136,360 +10.8% |
| 2012 | $2,241 +7.9% | $123,070 +8% |
| 2011 | $2,077 +0.1% | $113,970 -6.4% |
| 2010 | $2,076 +218.9% | $121,800 +204.5% |
| 2009 | $651 +3.7% | $40,000 |
| 2008 | $628 +184.6% | $40,000 +181.7% |
| 2007 | $221 | $14,200 |
Find assessor info on the county website
Neighborhood: 32904
Nearby homes
- $335,3003 bd2 ba1.7k sqft1347 Osborne Ct, Palm Bay, FL 32909Off Market
- $409,0004 bd4 ba2.1k sqft1337 Osborne Ct, West Melbourne, FL 32904Sold
- $467,4005 bd4 ba2.9k sqft1766 Litchfield Dr, West Melbourne, FL 32904Off Market

- $369,7004 bd2 ba1.9k sqft1327 Osborne Ct, West Melbourne, FL 32904Off Market
- $366,9004 bd2 ba1.8k sqft1350 Corbett Ln, West Melbourne, FL 32904Off Market
- $341,0003 bd2 ba1.5k sqft1340 Corbett Ln, West Melbourne, FL 32904Off Market
- $368,9003 bd2 ba1.9k sqft1317 Osborne Ct, West Melbourne, FL 32904Off Market
- $365,6004 bd2 ba1.9k sqft1330 Corbett Ln, West Melbourne, FL 32904Off Market
Nearby schools
GreatSchools rating
- 8/10Riviera Elementary SchoolGrades: PK-6Distance: 1.1 mi
- 3/10Stone Magnet Middle SchoolGrades: 7-8Distance: 2.9 mi
- 6/10Melbourne Senior High SchoolGrades: 9-12Distance: 3.5 mi
Schools provided by the listing agent
- Elementary: Riviera
- Middle: Stone
- High: Melbourne
Source: Space Coast AOR. This data may not be complete. We recommend contacting the local school district to confirm school assignments for this home.
Get a cash offer in 3 minutes
Find out how much your home could sell for in as little as 3 minutes with a no-obligation cash offer.
Estimated market value
$385,600
Get a cash offer in 3 minutes
Find out how much your home could sell for in as little as 3 minutes with a no-obligation cash offer.
Estimated market value
$385,600
- Florida
- Brevard County
- West Melbourne
- 32904
- 1347 Osborne Ct
Nearby cities
Nearby zip codes
Other West Melbourne Topics
