The Bramante 2-Story has it all. Enter through the foyer or garage and head past the large flex room to the gourmet kitchen with oversized island. The adjoining dinette and family room are ideal gathering spaces, and a covered porch brings the outdoors in. The luxurious first-floor owner's suite features a tray ceiling for added elegance, along with a double bowl vanity and walk-in closet. An extra bedroom completes the first floor. Upstairs, another bedroom and loft offer a perfect guest suite.
Base Pricing. Lot Premium (if applicable) not included in Listing.
All information is deemed accurate but not guaranteed.
Sold for $587,040
$587,040
1347 Piper Glen Drive, Sunset Beach, NC 28468
3beds
1,601sqft
Single Family Residence
Built in 2025
7,840 Square Feet Lot
$585,100 Zestimate®
$367/sqft
$2,077 Estimated rent
Home value
$585,100
$538,000 - $638,000
$2,077/mo
Zestimate® history
Owner options
List your home for rent
$2,077/mo
Rent Zestimate®
Find your next renter with Zillow Rental Manager. Plus, with online applications, you can quickly screen prospective tenants – for free.
$2,077/mo
Rent Zestimate®
Refinance and save
$4,507/mo
Est. payment
Refinancing to a lower rate could help reduce your monthly payments and save thousands over the life of the loan.
$4,507/mo
Est. payment
Explore your selling options
Work with a Zillow partner agent
Leverage their expertise and Zillow's premium Showcase listings to get your home seen by more buyers.
Get startedList with your own agent
Get your home in front of millions of buyers by listing it on Zillow.
Learn how to do itSell it yourself
Take full control of how buyers see your home on Zillow by listing For Sale by Owner (FSBO).
List your homeWhat's special
Gourmet kitchen with islandVersatile flex spaceFamily roomSpacious bedroom and bathLarge foyerWalk-in pantryEnormous walk-in closet
Zillow last checked:
Listing updated:
Listed by:
Harold Chappell 910-512-1948,
NextHome Cape Fear
Bought with:
A Non Member
A Non Member
Source: Hive MLS,MLS#: 100478296 Originating MLS: Cape Fear Realtors MLS, Inc.
Originating MLS: Cape Fear Realtors MLS, Inc.Facts & features
Interior
Bedrooms & bathrooms
- Bedrooms: 3
- Bathrooms: 2
- Full bathrooms: 2
Rooms
- Room types: Great Room, Master Bedroom, Bedroom 2, Bonus Room, Bedroom 3
Primary bedroom
- Level: First
- Dimensions: 14.1 x 12.7
Bedroom 2
- Level: First
- Dimensions: 11.4 x 10.8
Bedroom 3
- Level: Second
- Dimensions: 11.1 x 13
Bonus room
- Level: First
- Dimensions: 15 x 10
Great room
- Level: First
- Dimensions: 16 x 14.4
Heating
- Electric, Heat Pump
Cooling
- Central Air
Appliances
- Included: Electric Oven, Built-In Microwave, Refrigerator, Disposal, Dishwasher, ENERGY STAR Qualified Appliances
- Laundry: Laundry Room
Features
- Master Downstairs, Walk-in Closet(s), Tray Ceiling(s), Walk-In Closet(s)
- Flooring: LVT/LVP, Carpet, Tile
- Basement: None
- Attic: Access Only
- Has fireplace: No
Interior area
- Total structure area: 1,601
- Total interior livable area: 1,601 sqft
Property
Parking
- Total spaces: 2
- Parking features: Attached, Concrete, Garage Door Opener
- Attached garage spaces: 2
Features
- Levels: One
- Stories: 2
- Patio & porch: Porch
- Fencing: None
Lot
- Size: 7,840 Square Feet
- Dimensions: 60 x 143 x 54 x 114
Details
- Parcel number: 242pi015
- Zoning: MR-3
- Special conditions: Standard
Construction
Type & style
- Home type: SingleFamily
- Property subtype: Single Family Residence
Materials
- Fiber Cement, Wood Frame
- Foundation: Slab
- Roof: Architectural Shingle
Condition
- New construction: Yes
- Year built: 2025
Utilities & green energy
- Sewer: Public Sewer
- Water: Public
- Utilities for property: Sewer Available, Water Available
Green energy
- Green verification: ENERGY STAR Certified Homes
- Energy efficient items: Lighting, Thermostat
Community & HOA
Community
- Subdivision: Gulls Landing
HOA
- Has HOA: Yes
- Amenities included: Clubhouse, Pool, Golf Course, Jogging Path, Maintenance Common Areas, Maintenance Grounds, Pickleball, Tennis Court(s)
- HOA fee: $1,050 annually
- HOA name: SeaTrail Master Association
- HOA phone: 910-579-5374
Location
- Region: Sunset Beach
Financial & listing details
- Price per square foot: $367/sqft
- Tax assessed value: $85,000
- Annual tax amount: $447
- Date on market: 12/2/2024
- Cumulative days on market: 124 days
- Listing agreement: Blanket Listing Agreement
- Listing terms: Cash,Conventional,FHA,USDA Loan,VA Loan
Price history
| Date | Event | Price |
|---|---|---|
| 10/14/2025 | Sold | $587,040+3%$367/sqft |
Source:  Hive MLS #100478296 Report a problem Hive MLS #100478296 Report a problem | ||
| 4/7/2025 | Pending sale | $569,990$356/sqft |
Source: Hive MLS #100478296 Report a problem | ||
| 3/29/2025 | Price change | $569,990+8.6%$356/sqft |
Source: Hive MLS #100478296 Report a problem | ||
| 12/2/2024 | Listed for sale | $524,990$328/sqft |
Source: Hive MLS #100478296 Report a problem | ||
Public tax history
| Year | Property taxes | Tax assessment |
|---|---|---|
| 2025 | $447 | $85,000 |
Find assessor info on the county website
Neighborhood: 28468
Nearby homes
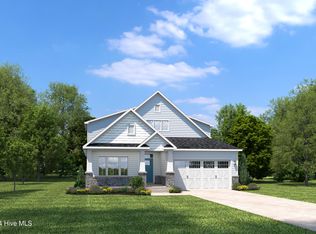
- $634,3653 bd3 ba2.6k sqft1307 Piper Glen Dr, Sunset Beach, NC 28468Sold
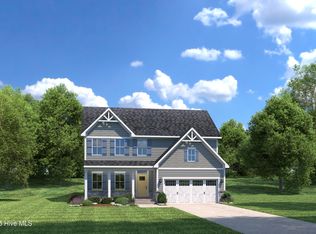
- $578,1353 bd3 ba2.2k sqft1320 Piper Glen Dr, Sunset Beach, NC 28468Sold
- $533,4523 bd3 ba2.2k sqft1351 Piper Glen Dr, Sunset Beach, NC 28468Pending
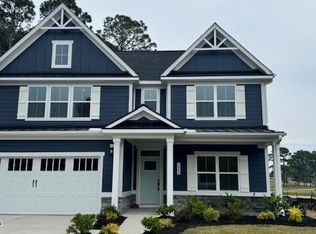
- $650,4354 bd3 ba2.7k sqft1311 Piper Glen Dr, Sunset Beach, NC 28468Sold
- $615,0003 bd2 ba2.6k sqft1355 Piper Glen Dr, Sunset Beach, NC 28468Pending
- $574,0283 bd4 ba2.3k sqft1350 Piper Glen Dr, Sunset Beach, NC 28468Sold
- $729,2004 bd3 ba3.2k sqft224 Crooked Gulley Cir, Sunset Beach, NC 28468Off Market
- $--0.42 acresLot 135 Crooked Gulley Circle, Sunset Beach, NC 28468Off Market
Nearby schools
GreatSchools rating
- 4/10Jessie Mae Monroe ElementaryGrades: PK-5Distance: 3.6 mi
- 4/10Shallotte MiddleGrades: 6-8Distance: 8.9 mi
- 4/10West Brunswick HighGrades: 9-12Distance: 8.5 mi
Schools provided by the listing agent
- Elementary: Jessie Mae Monroe Elementary
- Middle: Shallotte Middle
- High: West Brunswick
Source: Hive MLS. This data may not be complete. We recommend contacting the local school district to confirm school assignments for this home.
Get a cash offer in 3 minutes
Find out how much your home could sell for in as little as 3 minutes with a no-obligation cash offer.
Estimated market value
$585,100
Get a cash offer in 3 minutes
Find out how much your home could sell for in as little as 3 minutes with a no-obligation cash offer.
Estimated market value
$585,100
- North Carolina
- Brunswick County
- Sunset Beach
- 28468
- 1347 Piper Glen Drive
Nearby cities
Nearby zip codes
Other Sunset Beach Topics
