Enjoy peaceful country living just minutes from Marengo and a short drive to Cedar Rapids or Iowa City. This beautifully maintained acreage features 3 bedrooms, 2.5 baths, and generous living spaces with plenty of natural light. The open-concept kitchen and dining area flow seamlessly into a spacious living room, perfect for entertaining or family gatherings. Set on nearly an acre, the property offers a large yard, mature trees, and stunning views of rural Iowa sunsets. The outbuildings and oversized garage provide ample storage or hobby space, ideal for anyone needing extra room for equipment, or workshop projects. Additional highlights include an updated kitchen, main-floor laundry, and a large walk-out lower level ready for recreation or guest space. This move-in-ready home blends the tranquility of country life with modern updates and convenience. Don’t miss your chance to make this peaceful countryside retreat your new home! Schedule a private showing today.
Pending
$309,950
1347 Pp Ave, Marengo, IA 52301
3beds
3,312sqft
Single Family Residence
Built in 1973
0.87 Acres Lot
$303,000 Zestimate®
$94/sqft
$-- HOA
What's special
Main-floor laundryMature treesBeautifully maintained acreageUpdated kitchenLarge yard
- 35 days |
- 412 |
- 15 |
Zillow last checked:
Listing updated:
Listed by:
Mike Graf-Graf Home Selling Team 319-981-3702,
GRAF REAL ESTATE, ERA POWERED
Source: CRAAR, CDRMLS,MLS#: 2604281 Originating MLS: Cedar Rapids Area Association Of Realtors
Originating MLS: Cedar Rapids Area Association Of RealtorsFacts & features
Interior
Bedrooms & bathrooms
- Bedrooms: 3
- Bathrooms: 3
- Full bathrooms: 2
- 1/2 bathrooms: 1
Rooms
- Room types: Laundry, Recreation
Other
- Level: First
Heating
- Electric, Forced Air
Cooling
- Central Air
Appliances
- Included: Dryer, Dishwasher, Electric Water Heater, Range, Refrigerator, Range Hood, See Remarks, Washer
- Laundry: Main Level
Features
- Eat-in Kitchen, Kitchen/Dining Combo, Main Level Primary, Jetted Tub
- Basement: Full,Walk-Out Access
Interior area
- Total interior livable area: 3,312 sqft
- Finished area above ground: 1,656
- Finished area below ground: 1,656
Video & virtual tour
Property
Parking
- Total spaces: 2
- Parking features: Attached, Garage, Off Street, Garage Door Opener
- Attached garage spaces: 2
Features
- Stories: 1
- Patio & porch: Deck, Patio
- Exterior features: Fence
- Has spa: Yes
Lot
- Size: 0.87 Acres
- Dimensions: 37897
Details
- Additional structures: Outbuilding, Shed(s)
- Parcel number: 152101042
- Other equipment: Satellite Dish
Construction
Type & style
- Home type: SingleFamily
- Architectural style: Ranch
- Property subtype: Single Family Residence
Materials
- Aluminum Siding, Frame, Vinyl Siding
Condition
- New construction: No
- Year built: 1973
Details
- Warranty included: Yes
Utilities & green energy
- Sewer: Septic Tank
- Water: Well
Community & HOA
Location
- Region: Marengo
Financial & listing details
- Price per square foot: $94/sqft
- Tax assessed value: $227,240
- Annual tax amount: $2,849
- Date on market: 6/16/2026
- Listing terms: Cash,Conventional,FHA,USDA Loan,VA Loan
Estimated market value
$303,000
$288,000 - $318,000
$2,190/mo
Price history
| Date | Event | Price |
|---|---|---|
| 7/9/2026 | Pending sale | $309,950$94/sqft |
Source:  CRAAR, CDRMLS #2604281 Report a problem CRAAR, CDRMLS #2604281 Report a problem | ||
| 6/16/2026 | Listed for sale | $309,950-3.1%$94/sqft |
Source: CRAAR, CDRMLS #2604281 Report a problem | ||
| 6/16/2026 | Listing removed | $319,950$97/sqft |
Source: CRAAR, CDRMLS #2603396 Report a problem | ||
| 5/14/2026 | Listed for sale | $319,950+185.7%$97/sqft |
Source: CRAAR, CDRMLS #2603396 Report a problem | ||
| 12/27/2007 | Sold | $112,000$34/sqft |
Source: Public Record Report a problem | ||
Public tax history
| Year | Property taxes | Tax assessment |
|---|---|---|
| 2024 | $2,616 -3.2% | $227,240 |
| 2023 | $2,702 +16.4% | $227,240 +16.4% |
| 2022 | $2,322 -0.3% | $195,300 |
| 2021 | $2,330 +3.6% | $195,300 +6.9% |
| 2020 | $2,250 -6.9% | $182,730 |
| 2019 | $2,418 +6.8% | $182,730 +5.1% |
| 2018 | $2,264 -2.7% | $173,840 |
| 2017 | $2,328 +3.5% | $173,840 +3.8% |
| 2016 | $2,250 | $167,530 |
| 2015 | $2,250 +4.2% | $167,530 +2.8% |
| 2014 | $2,160 +24.3% | $162,910 |
| 2013 | $1,738 | $162,910 |
| 2007 | $1,738 | -- |
Find assessor info on the county website
Monthly payment
Est. payment
Payment breakdown
Explore the cost of this home by adjusting the details. Changes won't be saved.Climate risks
Neighborhood: 52301
Nearby schools
GreatSchools rating
- 8/10Iowa Valley Elementary SchoolGrades: PK-6Distance: 3.3 mi
- 6/10Iowa Valley Jr-Sr High SchoolGrades: 7-12Distance: 3.2 mi
Schools provided by the listing agent
- Elementary: Iowa Valley
- Middle: Iowa Valley
- High: Iowa Valley
Source: CRAAR, CDRMLS. This data may not be complete. We recommend contacting the local school district to confirm school assignments for this home.
- $341,6006 bd2 ba2.5k sqft1336 Pp Ave, Marengo, IA 52301Off Market
- $235,6003 bd1 ba1.1k sqft1325 Pp Ave, Marengo, IA 52301Off Market
- $371,3003 bd1 ba2.4k sqft2468 F15 Blvd, Marengo, IA 52301Off Market
- $438,1004 bd1 ba2k sqft1300 Pp Ave, Marengo, IA 52301Off Market
- $304,7003 bd1 ba2k sqft2441 F15 Blvd, Marengo, IA 52301Off Market
- $282,8002 bd3 ba3.1k sqft2440 F15 Blvd, Marengo, IA 52301Off Market
- $328,0003 bd2 ba2k sqft2549 F15 Blvd, Marengo, IA 52301Off Market
- $453,6004 bd1 ba2.6k sqft1282 Pp Ave, Marengo, IA 52301Off Market
A local agent can set up tours, give advice and negotiate with sellers.
Similar homes
- $284,9003 bd2 ba2.3k sqft2463 110th St, Marengo, IA 52301For Sale
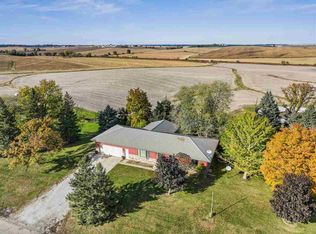 MLS ID #202506713, Lexi Belland Perez. Iowa City Area AOR
 - $419,9004 bd3 ba2.9k sqft2459 125th Dr, Marengo, IA 52301For Sale
 MLS ID #202604048, Matt VandeBerg. Iowa City Area AOR
 - $249,0003 bd2 ba2k sqft388 W Hilton St, Marengo, IA 52301For Sale
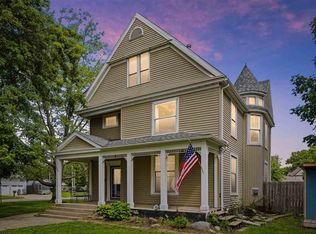 MLS ID #202603994, Katie Sisson. Iowa City Area AOR
 - $399,0003 bd3 ba3k sqft110 3rd St, Watkins, IA 52354For Sale
 MLS ID #2604596, Melissa Langhurst-Gucfa, Realty87. CRAAR, CDRMLS
 - $283,7004 bd2 ba2.7k sqft703 E State St, Williamsburg, IA 52361For SaleMLS ID #202604165, JJ Johannes. Iowa City Area AOR
- $339,0004 bd3 ba3k sqft128 Country Club Rd, Williamsburg, IA 52361For SaleMLS ID #202603708, Lexi Belland Perez. Iowa City Area AOR
- $355,0003 bd3 ba2.6k sqft105 6th Ave W, Walford, IA 52351For SaleMLS ID #202604147, Jeannette Williams. Iowa City Area AOR
- $339,9004 bd1 ba1.8k sqft6719 25th Ave, Van Horne, IA 52346For SaleMLS ID #2603957, Dan Kaestner, IOWA REALTY. CRAAR, CDRMLS
- $349,9004 bd3 ba2.3k sqft508 D Ave, Atkins, IA 52206ActiveMLS ID #6340046, Raymond Siddell, Keller Williams Legacy Group. NoCoast MLS as distributed by MLS GRID
- $205,0003 bd3 ba2.3k sqft4306 F St, Amana, IA 52203For SaleMLS ID #2601887, Trav Sheely, Pinnacle Realty LLC. CRAAR, CDRMLS
- $329,0003 bd3 ba2.4k sqft1395 Applewood Dr, Fairfax, IA 52228For SaleMLS ID #2604975, Tami Timm, Realty87. CRAAR, CDRMLS
- $335,0004 bd2 ba2.5k sqft5601 Ruhd St SW, Cedar Rapids, IA 52404For SaleMLS ID #2604201, Pattie Fox, Realty87. CRAAR, CDRMLS
- $199,0003 bd2 ba1.7k sqft410 6th Ave, West Amana, IA 52203For SaleMLS ID #202601478, Allison Dunmore. Iowa City Area AOR
- $--6 bd2 ba2.8k sqft1202 15th St, Belle Plaine, IA 52208AuctionServiceLink Auction
- $425,0006 bd3 ba3.3k sqft311 Charles St SE, Blairstown, IA 52209For SaleMLS ID #2602793, Lisa Nolan, RE/MAX CONCEPTS. CRAAR, CDRMLS
- $369,9504 bd3 ba2.4k sqft221 Orchard St SW, Swisher, IA 52338For SaleMLS ID #2603742, Jeremy Wilson, Infiniti Realty. CRAAR, CDRMLS
- $385,0004 bd4 ba3.6k sqft89 Cardinal Ave, Atkins, IA 52206For SaleMLS ID #202603682, Bonnie Tiernan. Iowa City Area AOR
- $239,9003 bd2 ba2.1k sqft1022 Chatham Dr, Williamsburg, IA 52361For SaleMLS ID #202604102, Julie Carrico. Iowa City Area AOR
- $449,9504 bd3 ba3k sqft452 Sunset Dr, Fairfax, IA 52228For SaleMLS ID #202604225, Olivia Williams. Iowa City Area AOR
- $289,0003 bd3 ba2.4k sqft506 Meadow Oak Cir, Fairfax, IA 52228For SaleMLS ID #2604099, Beth Mackey, Realty87. CRAAR, CDRMLS
