Pride of ownership shines throughout this well maintained home. The neighborhood has been improved with a mixture of recently renovated homes and a few new constructions added. The modern finishes make this a great home with space to grow. Upon entering the living room, the natural light filters through giving you a welcoming atmosphere. The kitchen is equipped with a black refrigerator and range that remains, the dining room leads out to the side deck, full bath with closet and bedroom on the first floor has double closets. The second floor has an additional spacious 2 bedrooms with walk-in closets and a full bath. The finished basement has a family room, laundry room, and two additional rooms that can be used for office space or additional storage. New flooring, freshly painted throughout and some new windows, alarm system, and much more. The extenor has a deck on the side of the house to enjoy family gatherings or relaxation time, fenced-in backyard with space for gardening, and lots of summer activities, central air, and modern ceiling fans throughout. Conveniently located to schools, libraries, public transportation, new Norton's Healthcare Hospital, and minutes from downtown.
For sale
Price cut: $1K (8/7)
$184,000
1347 S 28th St, Louisville, KY 40211
3beds
1,840sqft
Single Family Residence
Built in 1993
7,405 Square Feet Lot
$177,400 Zestimate®
$100/sqft
$-- HOA
What's special
New windowsModern finishesCentral airFreshly painted throughoutNew flooringModern ceiling fans throughout
- 66 days
- 227
- 18
Zillow last checked:
Listing updated:
Listed by:
Deborah Love Martin 502-523-1354,
PML Real Estate Group LLC
Source: Metro Search Inc. LLC DBA Apex MLS,MLS#: 1721797
Facts & features
Interior
Bedrooms & bathrooms
- Bedrooms: 3
- Bathrooms: 2
- Full bathrooms: 2
Bedroom
- Level: First
Bedroom
- Level: Second
Bedroom
- Level: Second
Full bathroom
- Level: First
Full bathroom
- Level: Second
Dining room
- Level: First
Family room
- Level: Basement
Kitchen
- Level: First
Laundry
- Level: Basement
Living room
- Level: First
Other
- Level: Basement
Heating
- Electric, Forced Air
Cooling
- Central Air
Features
- Basement: Finished
- Has fireplace: No
Interior area
- Total structure area: 1,120
- Total interior livable area: 1,840 sqft
- Finished area above ground: 1,120
- Finished area below ground: 720
Property
Parking
- Parking features: Driveway
- Has uncovered spaces: Yes
Features
- Stories: 2
- Patio & porch: Deck
- Fencing: Chain Link
Lot
- Size: 7,405 Square Feet
Details
- Parcel number: 048E00380000
Construction
Type & style
- Home type: SingleFamily
- Property subtype: Single Family Residence
Materials
- Vinyl Siding
- Foundation: Crawl Space, Concrete Blk, Concrete Perimeter
- Roof: Shingle
Condition
- Year built: 1993
Utilities & green energy
- Sewer: Public Sewer
- Water: Public
- Utilities for property: Electricity Connected
Community & HOA
Community
- Subdivision: None
HOA
- Has HOA: No
Location
- Region: Louisville
Financial & listing details
- Price per square foot: $100/sqft
- Tax assessed value: $88,740
- Annual tax amount: $1,118
- Date on market: 6/27/2026
- Electric utility on property: Yes
Estimated market value
$177,400
$169,000 - $186,000
$1,720/mo
Price history
| Date | Event | Price |
|---|---|---|
| 8/7/2026 | Price change | $184,000-0.5%$100/sqft |
Source:  Metro Search Inc. LLC DBA Apex MLS #1721797 Report a problem Metro Search Inc. LLC DBA Apex MLS #1721797 Report a problem | ||
| 6/27/2026 | Listed for sale | $185,000-1.6%$101/sqft |
Source: Metro Search Inc. LLC DBA Apex MLS #1721797 Report a problem | ||
| 6/15/2026 | Listing removed | $188,000$102/sqft |
Source: Metro Search Inc. LLC DBA Apex MLS #1711888 Report a problem | ||
| 4/27/2026 | Price change | $188,000-1.1%$102/sqft |
Source: Metro Search Inc. LLC DBA Apex MLS #1711888 Report a problem | ||
| 3/19/2026 | Listed for sale | $190,000+216.9%$103/sqft |
Source: Metro Search Inc. LLC DBA Apex MLS #1711888 Report a problem | ||
| 3/1/1994 | Sold | $59,950$33/sqft |
Source: Agent Provided Report a problem | ||
Public tax history
| Year | Property taxes | Tax assessment |
|---|---|---|
| 2025 | $1,118 | $88,740 |
| 2024 | -- | $88,740 |
| 2023 | $1,191 +88.3% | $88,740 +90.8% |
| 2022 | $633 | $46,510 |
| 2021 | -- | $46,510 |
| 2020 | $639 | $46,510 |
| 2019 | $639 +52.2% | $46,510 +46.7% |
| 2018 | $420 | $31,700 |
| 2017 | $420 +32.4% | $31,700 |
| 2013 | $317 -48.3% | $31,700 -48.3% |
| 2011 | $613 -8.8% | $61,300 -8.8% |
| 2010 | $672 | $67,220 |
| 2009 | $672 | $67,220 -18.1% |
| 2007 | -- | $82,030 |
| 2006 | -- | $82,030 |
| 2005 | -- | $82,030 |
| 2004 | -- | $82,030 |
Find assessor info on the county website
Monthly payment
Est. payment
Payment breakdown
Explore the cost of this home by adjusting the details. Changes won't be saved.Climate risks
Neighborhood: Parkland
Similar homes
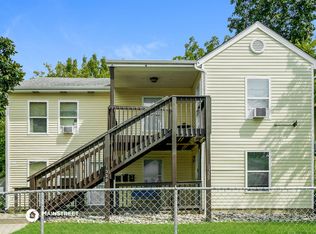
- $195,0004 bd2 ba1.2k sqft1927 Dubourg Ave, Shively, KY 40216For Sale

 MLS ID #1727273, Yordanis Alba Elias, New Era Real Estate. Metro Search Inc. LLC DBA Apex MLS
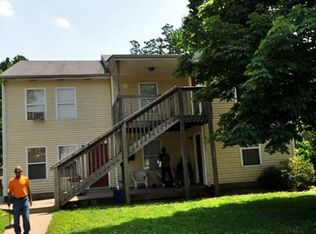
 - $169,9003 bd2 ba1.7k sqft1721 Model Rd, Shively, KY 40216For Sale
 MLS ID #1721093, Michael Crombie, Exit Realty Crutcher. Metro Search Inc. LLC DBA Apex MLS
 - $172,5003 bd2 ba1.1k sqft2506 Howard St, Louisville, KY 40211For Sale
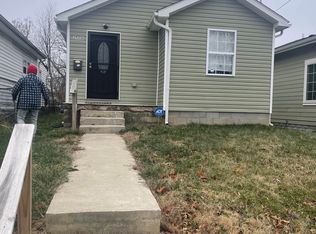 MLS ID #1706805, Andy Romero, United Real Estate Louisville. Metro Search Inc. LLC DBA Apex MLS
 - $197,0005 bd2 ba1.9k sqft743 S 42nd St, Louisville, KY 40211For Sale
 MLS ID #1724393, Ty'Shawn G Brooks, United Real Estate Louisville. Metro Search Inc. LLC DBA Apex MLS
 - $149,3903 bd2 ba1.5k sqft809 Sutcliffe Ave, Louisville, KY 40211For SaleMLS ID #1714226, Maria C Perez, Real Estate Unlimited. Metro Search Inc. LLC DBA Apex MLS
- $174,9003 bd1 ba1k sqft2910 Garey Ln, Shively, KY 40216For SaleMLS ID #1725266, Christina F Woods, Family Realty LLC. Metro Search Inc. LLC DBA Apex MLS
- $150,0003 bd2 ba1.4k sqft2417 Bank St, Louisville, KY 40212For SaleMLS ID #1726709, Maria D Cruz, EXP Realty LLC. Metro Search Inc. LLC DBA Apex MLS
- $174,0003 bd2 ba1.5k sqft2527 Montgomery St, Louisville, KY 40212For SaleMLS ID #1714911, Devin Luckett, Knob & Key Realty, LLC. Metro Search Inc. LLC DBA Apex MLS
- $125,0005 bd2 ba1.5k sqft2701 W Madison St, Louisville, KY 40211For SaleMLS ID #1727249, Jason Gray, Totally About Houses. Metro Search Inc. LLC DBA Apex MLS
- $157,5002 bd1 ba1.1k sqft1604 S 31st St, Louisville, KY 40211For SaleMLS ID #1720183, Jason P Ellison, Robinson Realty Services, LLC. Metro Search Inc. LLC DBA Apex MLS
- $195,0002 bd1 ba925 sqft5111 Feys Ct, Louisville, KY 40216For SaleMLS ID #1727628, Ron W Arnold, Semonin Realtors. Metro Search Inc. LLC DBA Apex MLS
- $180,0004 bd1 ba1.3k sqft3724 Warren Ave, Louisville, KY 40215For SaleMLS ID #1719882, Lindsey Stewart, Pride Realty. Metro Search Inc. LLC DBA Apex MLS
- $174,0003 bd1 ba1.1k sqft4308 Lynnview Dr, Louisville, KY 40216For SaleMLS ID #1723968, Charlsie McNeely-Polston, THINK Real Estate LLC. Metro Search Inc. LLC DBA Apex MLS
- $195,0002 bd2 ba1.5k sqft3679 Parthenia Ave, Louisville, KY 40215For SaleMLS ID #1725135, Andy Romero, United Real Estate Louisville. Metro Search Inc. LLC DBA Apex MLS
- $195,0003 bd2 ba1k sqft3723 Wheeler Ave, Louisville, KY 40215For SaleMLS ID #1725336, John Clayton Henn, Genesis Realty LLC. Metro Search Inc. LLC DBA Apex MLS
- $199,9003 bd1 ba1k sqft4906 Lesabre Dr, Louisville, KY 40216For SaleMLS ID #1726654, The Ryan Cecil Group, Collective Roots Agency. Metro Search Inc. LLC DBA Apex MLS
- $165,0002 bd1 ba1.3k sqft2243 Date St, Louisville, KY 40210For SaleMLS ID #1725126, Joshua S Lindley, TCB Property Management. Metro Search Inc. LLC DBA Apex MLS
- $149,9004 bd2 ba1.2k sqft321 S 39th St, Louisville, KY 40212For SaleMLS ID #1716950, Julie M Dulaney, Real Estate Unlimited. Metro Search Inc. LLC DBA Apex MLS
- $196,5002 bd1 ba1.1k sqft4445 Esther Ave, Louisville, KY 40216For SaleMLS ID #1724920, Debbie Brewer, TC Realty. Metro Search Inc. LLC DBA Apex MLS
- $210,0004 bd3 ba1.7k sqft1925 W Main St, Louisville, KY 40203For SaleMLS ID #1725079, William LeFlore, LeFlore Property Group LLC. Metro Search Inc. LLC DBA Apex MLS
