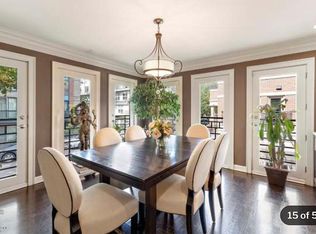
Incredible opportunity to own a rarely available 3 bedroom/3 bath townhome in the desirable Dearborn Park II community! This meticulously renovated home boasts floor-to-ceiling windows, wide plank hardwood floors, custom built-ins, and a Control4 sound system. Spread across three levels, the first floor welcomes you with a spacious foyer, ample storage, garage access, a full-sized utility room, an updated full bathroom, and a generous family room that opens to a gated outdoor area with a paver patio. Ascend the stunning custom staircase, featuring an eye-catching runner, to the second floor. Here, you'll find a charming living room with a custom gas fireplace, built-ins, a large wine refrigerator, and a dinette. The gourmet kitchen is equipped with custom cabinetry, high-end Viking and SubZero appliances, a pot filler, dual faucets, a Kallista sink, thick marble countertops, and a marble backsplash. The custom eat-in kitchen includes a seating bench and built-in cabinets for extra storage. A back door leads to a spacious deck perfect for grilling and outdoor dining. The third floor features a primary bedroom with a large walk-in closet and an ensuite bathroom, fully updated with marble tile, a steam shower, and a modern vanity. Two additional bedrooms and a renovated full bath with a tub/shower combo complete this level. The property includes one attached garage parking spot and one exterior parking spot. Ideally located near the lakefront, sports and concert venues, museums, restaurants, nightlife, entertainment, parks, grocery stores, schools, transportation, and more.
Closed
$929,000
1347 S Plymouth Ct, Chicago, IL 60605
3beds
--sqft
Townhouse, Single Family Residence
Built in 1994
1,875 Square Feet Lot
$998,700 Zestimate®
$--/sqft
$4,572 Estimated rent
Home value
$998,700
$889,000 - $1.12M
$4,572/mo
Zestimate® history
Owner options
List your home for rent
$4,572/mo
Rent Zestimate®
Find your next renter with Zillow Rental Manager. Plus, with online applications, you can quickly screen prospective tenants – for free.
$4,572/mo
Rent Zestimate®
Refinance and save
$6,737/mo
Est. payment
Refinancing to a lower rate could help reduce your monthly payments and save thousands over the life of the loan.
$6,737/mo
Est. payment
Explore your selling options
Work with a Zillow partner agent
Leverage their expertise and Zillow's premium Showcase listings to get your home seen by more buyers.
Get startedList with your own agent
Get your home in front of millions of buyers by listing it on Zillow.
Learn how to do itSell it yourself
Take full control of how buyers see your home on Zillow by listing For Sale by Owner (FSBO).
List your homeWhat's special
Custom gas fireplaceModern vanityFloor-to-ceiling windowsWide plank hardwood floorsGenerous family roomGourmet kitchenCustom cabinetry
Zillow last checked:
Listing updated:
Listed by:
Brian Pistorius 312-343-3795,
Compass
Bought with:
Sinead Jacobs
Dream Town Real Estate
Source: MRED as distributed by MLS GRID,MLS#: 12287562
Facts & features
Interior
Bedrooms & bathrooms
- Bedrooms: 3
- Bathrooms: 3
- Full bathrooms: 3
Rooms
- Room types: Foyer, Den, Deck, Breakfast Room
Primary bedroom
- Features: Flooring (Hardwood), Bathroom (Full)
- Level: Third
- Area: 143 Square Feet
- Dimensions: 13X11
Bedroom 2
- Features: Flooring (Hardwood)
- Level: Third
- Area: 100 Square Feet
- Dimensions: 10X10
Bedroom 3
- Features: Flooring (Hardwood)
- Level: Third
- Area: 90 Square Feet
- Dimensions: 10X9
Breakfast room
- Features: Flooring (Hardwood)
- Level: Second
- Area: 143 Square Feet
- Dimensions: 13X11
Deck
- Level: Second
- Area: 133 Square Feet
- Dimensions: 7X19
Den
- Features: Flooring (Hardwood)
- Level: Main
- Area: 182 Square Feet
- Dimensions: 14X13
Dining room
- Features: Flooring (Hardwood)
- Level: Second
- Area: 120 Square Feet
- Dimensions: 8X15
Family room
- Features: Flooring (Hardwood)
- Level: Main
- Area: 156 Square Feet
- Dimensions: 13X12
Foyer
- Features: Flooring (Hardwood)
- Level: Main
- Area: 88 Square Feet
- Dimensions: 8X11
Kitchen
- Features: Flooring (Hardwood)
- Level: Second
- Area: 120 Square Feet
- Dimensions: 12X10
Laundry
- Features: Flooring (Porcelain Tile)
- Level: Main
- Area: 35 Square Feet
- Dimensions: 7X5
Living room
- Features: Flooring (Hardwood)
- Level: Second
- Area: 231 Square Feet
- Dimensions: 21X11
Heating
- Natural Gas, Forced Air
Cooling
- Central Air
Appliances
- Laundry: Washer Hookup
Features
- Cathedral Ceiling(s)
- Flooring: Hardwood
- Windows: Skylight(s)
- Basement: None
- Number of fireplaces: 1
- Fireplace features: Living Room
Interior area
- Total structure area: 0
Property
Parking
- Total spaces: 2
- Parking features: Garage Door Opener, On Site, Garage Owned, Attached, Owned, Garage
- Attached garage spaces: 1
- Has uncovered spaces: Yes
Accessibility
- Accessibility features: No Disability Access
Features
- Patio & porch: Deck, Patio
Lot
- Size: 1,875 Square Feet
- Dimensions: 25X75
Details
- Parcel number: 17212140220000
- Special conditions: None
Construction
Type & style
- Home type: Townhouse
- Property subtype: Townhouse, Single Family Residence
Materials
- Brick
Condition
- New construction: No
- Year built: 1994
- Major remodel year: 2017
Utilities & green energy
- Sewer: Public Sewer
- Water: Lake Michigan
Community & HOA
Community
- Subdivision: Dearborn Park Ii
HOA
- Has HOA: Yes
- Services included: Insurance, Security
- HOA fee: $125 monthly
Location
- Region: Chicago
Financial & listing details
- Tax assessed value: $720,000
- Annual tax amount: $14,539
- Date on market: 10/16/2025
- Listing terms: Conventional
- Ownership: Fee Simple w/ HO Assn.
Price history
| Date | Event | Price |
|---|---|---|
| 4/10/2025 | Sold | $929,000+3.3% |
Source:  MRED as distributed by MLS GRID #12287562 Report a problem MRED as distributed by MLS GRID #12287562 Report a problem | ||
| 4/9/2025 | Pending sale | $899,000 |
Source: MRED as distributed by MLS GRID #12287562 Report a problem | ||
| 3/12/2025 | Contingent | $899,000 |
Source: MRED as distributed by MLS GRID #12287562 Report a problem | ||
| 3/7/2025 | Listed for sale | $899,000+72.9% |
Source: MRED as distributed by MLS GRID #12287562 Report a problem | ||
| 11/25/2003 | Sold | $520,000 |
Source: Public Record Report a problem | ||
Public tax history
| Year | Property taxes | Tax assessment |
|---|---|---|
| 2024 | $13,854 -4.7% | $72,000 |
| 2023 | $14,539 +2.8% | $72,000 |
| 2022 | $14,150 +2.2% | $72,000 |
| 2021 | $13,850 +8.2% | $72,000 +18.9% |
| 2020 | $12,804 +2.1% | $60,578 -8% |
| 2019 | $12,540 +1.7% | $65,846 |
| 2018 | $12,328 -4.9% | $65,846 +3.6% |
| 2017 | $12,962 +5.9% | $63,586 |
| 2016 | $12,235 +9.5% | $63,586 |
| 2015 | $11,171 +30.5% | $63,586 +30.6% |
| 2014 | $8,557 +2.1% | $48,690 |
| 2013 | $8,377 +1.1% | $48,690 |
| 2012 | $8,290 +6.5% | $48,690 -6.5% |
| 2011 | $7,783 +1.3% | $52,071 |
| 2010 | $7,684 +6.8% | $52,071 |
| 2009 | $7,194 +3.8% | $52,071 -5.4% |
| 2008 | $6,930 +6.3% | $55,024 |
| 2007 | $6,516 +7.8% | $55,024 |
| 2006 | $6,043 +5.8% | $55,024 +30.2% |
| 2005 | $5,710 +2.3% | $42,266 |
| 2004 | $5,581 +3.3% | $42,266 |
| 2003 | $5,402 +1.1% | $42,266 +33.9% |
| 2002 | $5,342 +4.5% | $31,555 |
| 2001 | $5,114 +6.4% | $31,555 |
| 2000 | $4,805 -0.4% | $31,555 +16.8% |
| 1999 | $4,825 | $27,012 |
Find assessor info on the county website
Neighborhood: Dearborn Park
Nearby homes
- $1,199,9003 bd3 ba3k sqft1349 S Plymouth Ct, Chicago, IL 60605Off Market

- $1,028,8003 bd3 ba2.3k sqft1349 S Plymouth Ct, Chicago, IL 60605Off Market
- $817,1003 bd2 ba1.9k sqft1345 S Plymouth Ct, Chicago, IL 60605Off Market
- $314,0704,451 Square Feet1345 S Plymouth Ct #B, Chicago, IL 60605Off Market
- $866,7003 bd2 ba1.9k sqft1351 S Plymouth Ct, Chicago, IL 60605Off Market
- $994,3003 bd3 ba2.3k sqft1343 S Plymouth Ct, Chicago, IL 60605Off Market
- $842,1002 bd3 ba1.8k sqft1341 S Plymouth Ct, Chicago, IL 60605Off Market
- $928,0003 bd3 ba1.9k sqft1353 S Plymouth Ct, Chicago, IL 60605Off Market
Nearby schools
GreatSchools rating
- 8/10South Loop Elementary SchoolGrades: PK-8Distance: 0.3 mi
- 1/10Phillips Academy High SchoolGrades: 9-12Distance: 2.8 mi
Schools provided by the listing agent
- District: 299
Source: MRED as distributed by MLS GRID. This data may not be complete. We recommend contacting the local school district to confirm school assignments for this home.
Get a cash offer in 3 minutes
Find out how much your home could sell for in as little as 3 minutes with a no-obligation cash offer.
Estimated market value
$998,700
Get a cash offer in 3 minutes
Find out how much your home could sell for in as little as 3 minutes with a no-obligation cash offer.
Estimated market value
$998,700
- Illinois
- Cook County
- Chicago
- 60605
- Dearborn Park
- 1347 S Plymouth Ct
Nearby cities
Nearby neighborhoods
Nearby zip codes
Other Chicago Topics
