PRICE ENHANCEMENT! Discover the pinnacle of modern living in the highly sought-after Griffin Park community with this exceptional David Weekley Mustang floor plan home. Nestled on a corner lot, this 3-bedroom, 1-bonus room, 2.5-bathroom masterpiece boasts the perfect blend of luxury, comfort, and style and exemplifies the latest in energy-efficient building techniques. Entering the first floor from the porch, a large foyer greets you and serves as entrance into the 2nd and 3rd bedrooms, and a second full bathroom. You will also ascend into the home’s main floor from this 2-car garage level. The 2-car garage has plenty of room for cars and storage as well as a dedicated 240v port for home charging of an electric car. This home’s main floor offers an open and spacious layout with high ceilings and abundant natural light; a dream kitchen with quartz countertops, stainless steel appliances, and a large center island; an inviting family room with an attached balcony; large utility/laundry room beside the luxurious owner's suite that boasts an oversized walk-in closet attached to the ensuite bath with separate water closet. The 3rd-floor loft consists of a versatile bonus room for either entertainment or work needs with plenty of storage and closet space. This David Weekley built home has 2 panel interior doors, R4.1 foil backed reflective insulation on 1st floor masonry walls, low E vinyl double pane windows and doors, and paperless batt insulation in framed walls--all which makes this beautiful home well-insulated against outside noises. The DESIRED Griffin Park welcomes you with wonderful amenities and within walking convenience of shopping, dining, and even the gym. This private, GATED Community has a beautiful community POOL and cabana with covered seating, PAW park, and walking trail. Excellent A-rated Seminole County Schools. Minutes from historical Downtown Lake Mary with shopping and fabulous restaurants. Walk to SUNRAIL and FARMER'S MARKET! Also, I-4 and 417 Exchange. Minutes to Sanford International Airport. Location, Location, Location! Book your private viewing today, as this coveted townhome won't last long!
Sold for $455,000
$455,000
1347 Saltgrass Ct, Lake Mary, FL 32746
3beds
1,869sqft
Townhouse
Built in 2021
1,297 Square Feet Lot
$433,000 Zestimate®
$243/sqft
$2,840 Estimated rent
Home value
$433,000
$411,000 - $455,000
$2,840/mo
Zestimate® history
Owner options
List your home for rent
$2,840/mo
Rent Zestimate®
Find your next renter with Zillow Rental Manager. Plus, with online applications, you can quickly screen prospective tenants – for free.
$2,840/mo
Rent Zestimate®
Refinance and save
$3,384/mo
Est. payment
Refinancing to a lower rate could help reduce your monthly payments and save thousands over the life of the loan.
$3,384/mo
Est. payment
Explore your selling options
Work with a Zillow partner agent
Leverage their expertise and Zillow's premium Showcase listings to get your home seen by more buyers.
Get startedList with your own agent
Get your home in front of millions of buyers by listing it on Zillow.
Learn how to do itSell it yourself
Take full control of how buyers see your home on Zillow by listing For Sale by Owner (FSBO).
List your homeWhat's special
Modern livingAttached balconyHigh ceilingsPaw parkBeautiful community poolLarge center islandCovered seating
Zillow last checked:
Listing updated:
Listed by:
Tonya Thompson 407-506-4900,
KORR REALTY CORP 407-732-6987
Bought with:
Keith Moore, 3377274
HOMEVEST REALTY
Source: Stellar MLS,MLS#: O6140057 Originating MLS: Orlando Regional
Originating MLS: Orlando Regional
Facts & features
Interior
Bedrooms & bathrooms
- Bedrooms: 3
- Bathrooms: 3
- Full bathrooms: 2
- 1/2 bathrooms: 1
Rooms
- Room types: Utility Room, Loft
Primary bedroom
- Features: En Suite Bathroom, Makeup/Vanity Space, Shower No Tub, Split Vanities, Stone Counters, Water Closet/Priv Toilet, Walk-In Closet(s)
- Level: Second
- Dimensions: 14x14
Bedroom 2
- Level: First
Bedroom 3
- Level: First
- Dimensions: 11x10
Kitchen
- Features: Exhaust Fan, Kitchen Island, Stone Counters
- Level: Second
- Dimensions: 12x15
Living room
- Level: Second
- Dimensions: 15x11
Loft
- Level: Third
- Dimensions: 11x16
Heating
- Central
Cooling
- Central Air
Appliances
- Included: Oven, Cooktop, Dishwasher, Disposal, Dryer, Electric Water Heater, Microwave, Range Hood, Refrigerator, Washer
- Laundry: Inside, Laundry Closet, Upper Level
Features
- High Ceilings, Kitchen/Family Room Combo, Primary Bedroom Main Floor, Open Floorplan, Solid Surface Counters, Solid Wood Cabinets, Thermostat, Walk-In Closet(s)
- Flooring: Carpet, Luxury Vinyl
- Has fireplace: No
- Common walls with other units/homes: Corner Unit,End Unit
Interior area
- Total structure area: 2,381
- Total interior livable area: 1,869 sqft
Property
Parking
- Total spaces: 2
- Parking features: Covered, Curb Parking, Garage Door Opener, Garage Faces Rear, Ground Level, On Street
- Attached garage spaces: 2
- Has uncovered spaces: Yes
- Details: Garage Dimensions: 20X21
Features
- Levels: Three Or More
- Stories: 3
- Exterior features: Balcony, Irrigation System, Lighting, Rain Gutters, Sidewalk, Storage
- Fencing: Fenced
- Has view: Yes
- View description: Trees/Woods
Lot
- Size: 1,297 Square Feet
- Features: Corner Lot, City Lot, Landscaped, Near Public Transit, Sidewalk
- Residential vegetation: Trees/Landscaped
Details
- Parcel number: 17203051200000800
- Zoning: RES
- Special conditions: None
Construction
Type & style
- Home type: Townhouse
- Property subtype: Townhouse
Materials
- Block, Stucco
- Foundation: Block
- Roof: Shingle
Condition
- Completed
- New construction: No
- Year built: 2021
Details
- Builder model: Mustang
- Builder name: David Weekley
Utilities & green energy
- Sewer: Public Sewer
- Water: Public
- Utilities for property: BB/HS Internet Available, Cable Available, Electricity Connected, Public, Sewer Connected, Sprinkler Recycled, Street Lights, Underground Utilities, Water Connected
Community & HOA
Community
- Features: Dog Park, Gated Community - No Guard, Park, Pool, Sidewalks
- Security: Gated Community, Smoke Detector(s)
- Pet fee: $0 monthly
- Subdivision: GRIFFIN PARK
HOA
- Has HOA: Yes
- Amenities included: Gated, Park, Pool
- Services included: Community Pool, Maintenance Grounds, Pool Maintenance
- HOA fee: $336 monthly
- HOA name: Great Communities/Jessi O'Quinn
- HOA phone: 407-647-2622
Location
- Region: Lake Mary
Financial & listing details
- Price per square foot: $243/sqft
- Tax assessed value: $408,024
- Annual tax amount: $4,508
- Date on market: 9/8/2023
- Cumulative days on market: 54 days
- Listing terms: Cash,Conventional,FHA,VA Loan
- Ownership: Fee Simple
- Total actual rent: 0
- Electric utility on property: Yes
- Road surface type: Paved
Price history
| Date | Event | Price |
|---|---|---|
| 11/22/2023 | Sold | $455,000-2.2%$243/sqft |
Source:  Stellar MLS #O6140057 Report a problem Stellar MLS #O6140057 Report a problem | ||
| 11/2/2023 | Pending sale | $465,000$249/sqft |
Source: Stellar MLS #O6140057 Report a problem | ||
| 9/27/2023 | Price change | $465,000-2.1%$249/sqft |
Source: Stellar MLS #O6140057 Report a problem | ||
| 9/8/2023 | Listed for sale | $475,000+19.6%$254/sqft |
Source: Stellar MLS #O6140057 Report a problem | ||
| 11/2/2021 | Sold | $397,300$213/sqft |
Source: Public Record Report a problem | ||
Public tax history
| Year | Property taxes | Tax assessment |
|---|---|---|
| 2025 | $5,278 +2.3% | $408,024 -0.7% |
| 2024 | $5,158 +11.5% | $410,964 +11% |
| 2023 | $4,626 +2.6% | $370,344 +3% |
| 2022 | $4,508 +378% | $359,557 +453.2% |
| 2021 | $943 -0.8% | $65,000 |
| 2020 | $951 -1.4% | $65,000 |
| 2019 | $965 | $65,000 +8.3% |
| 2018 | $965 +6.9% | $60,000 +9.1% |
| 2017 | $902 | $55,000 |
Find assessor info on the county website
Neighborhood: 32746
Nearby homes
- $391,5003 bd3 ba1.5k sqft1345 Saltgrass Ct, Lake Mary, FL 32746Off Market

- $377,8003 bd2 ba1.6k sqft1343 Saltgrass Ct, Lake Mary, FL 32746Off Market
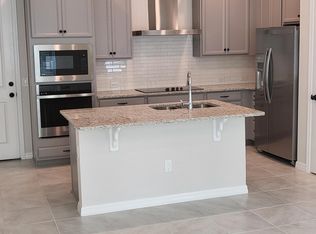
- $465,0003 bd3 ba1.9k sqft1341 Saltgrass Ct, Lake Mary, FL 32746Sold

- $433,7002 bd3 ba1.9k sqft1346 Saltgrass Ct, Lake Mary, FL 32746Off Market
- $385,3003 bd3 ba1.6k sqft1344 Saltgrass Ct, Lake Mary, FL 32746Off Market
- $384,2002 bd3 ba1.6k sqft1342 Saltgrass Ct, Lake Mary, FL 32746Off Market
- $683,4003 bd3 ba2.7k sqft364 Wheelhouse Ln, Lake Mary, FL 32746Off Market
- $469,9003 bd2 ba1.7k sqft360 Wheelhouse Ln, Lake Mary, FL 32746Off Market
Nearby schools
GreatSchools rating
- 7/10Lake Mary Elementary SchoolGrades: PK-5Distance: 0.8 mi
- 7/10Greenwood Lakes Middle SchoolGrades: 6-8Distance: 1.1 mi
- 5/10Lake Mary High SchoolGrades: 9-12Distance: 1 mi
Schools provided by the listing agent
- Elementary: Lake Mary Elementary
- Middle: Greenwood Lakes Middle
- High: Lake Mary High
Source: Stellar MLS. This data may not be complete. We recommend contacting the local school district to confirm school assignments for this home.
Get a cash offer in 3 minutes
Find out how much your home could sell for in as little as 3 minutes with a no-obligation cash offer.
Estimated market value
$433,000
Get a cash offer in 3 minutes
Find out how much your home could sell for in as little as 3 minutes with a no-obligation cash offer.
Estimated market value
$433,000
- Florida
- Seminole County
- Lake Mary
- 32746
- 1347 Saltgrass Ct
Nearby cities
Nearby neighborhoods
Nearby zip codes
Other Lake Mary Topics
