Welcome to this beautifully maintained, move-in-ready home offering 4 spacious bedrooms and 2.5 baths. As you enter, you'll be greeted by soaring 9-foot ceilings and upgraded lighting throughout, creating a bright and inviting atmosphere. The gourmet kitchen is a chef's dream, featuring upgraded 42-inch cabinets with crown molding, a stylish tile backsplash, large breakfast bar, walk-in pantry, and all stainless-steel appliances included. The open-concept layout seamlessly flows into the large great room, making it perfect for both entertaining guests and everyday living. Enjoy casual meals in the breakfast nook or host elegant dinners in the formal dining area. The expansive primary bedroom is a true retreat, complete with a private en-suite bath, which boasts a garden tub, a separate shower, double raised vanities, and a large walk-in closet. Step outside to the generous backyard, offering privacy with no neighbors behind. This peaceful space provides a country-like setting, perfect for relaxation or outdoor activities. Located in the charming Shelbyville community, this home offers the tranquility of rural living while keeping you close to all the conveniences of daily life, including restaurants, shopping, entertainment, and easy access to major roads for convenient commuting.
Sold
$325,000
1347 Shaw Ln, Shelbyville, IN 46176
4beds
2,141sqft
Residential, Single Family Residence
Built in 2021
0.28 Acres Lot
$328,900 Zestimate®
$152/sqft
$2,232 Estimated rent
Home value
$328,900
$243,000 - $444,000
$2,232/mo
Zestimate® history
Owner options
List your home for rent
$2,232/mo
Rent Zestimate®
Find your next renter with Zillow Rental Manager. Plus, with online applications, you can quickly screen prospective tenants – for free.
$2,232/mo
Rent Zestimate®
Refinance and save
$2,181/mo
Est. payment
Refinancing to a lower rate could help reduce your monthly payments and save thousands over the life of the loan.
$2,181/mo
Est. payment
Explore your selling options
Work with a Zillow partner agent
Leverage their expertise and Zillow's premium Showcase listings to get your home seen by more buyers.
Get startedList with your own agent
Get your home in front of millions of buyers by listing it on Zillow.
Learn how to do itSell it yourself
Take full control of how buyers see your home on Zillow by listing For Sale by Owner (FSBO).
List your homeWhat's special
Private en-suite bathCountry-like settingFormal dining areaExpansive primary bedroomBreakfast nookUpgraded lightingOpen-concept layout
Zillow last checked:
Listing updated:
Listed by:
Traci Bringle 317-474-0347,
CENTURY 21 Scheetz
Bought with:
Tamara Wright
Hoosier, REALTORS®
Source: MIBOR as distributed by MLS GRID,MLS#: 22028750
Facts & features
Interior
Bedrooms & bathrooms
- Bedrooms: 4
- Bathrooms: 3
- Full bathrooms: 2
- 1/2 bathrooms: 1
- Main level bathrooms: 3
- Main level bedrooms: 4
Primary bedroom
- Level: Main
- Area: 234 Square Feet
- Dimensions: 18x13
Bedroom 2
- Level: Main
- Area: 130 Square Feet
- Dimensions: 13x10
Bedroom 3
- Level: Main
- Area: 108 Square Feet
- Dimensions: 12x09
Bedroom 4
- Level: Main
- Area: 143 Square Feet
- Dimensions: 11x13
Breakfast room
- Level: Main
- Area: 130 Square Feet
- Dimensions: 13x10
Dining room
- Level: Main
- Area: 132 Square Feet
- Dimensions: 12x11
Great room
- Level: Main
- Area: 288 Square Feet
- Dimensions: 16x18
Kitchen
- Level: Main
- Area: 108 Square Feet
- Dimensions: 12x9
Laundry
- Level: Main
- Area: 63 Square Feet
- Dimensions: 9x7
Heating
- Forced Air, Natural Gas
Cooling
- Central Air
Appliances
- Included: Dishwasher, Disposal, Microwave, Electric Oven, Refrigerator, Electric Water Heater
- Laundry: Main Level
Features
- Attic Access, High Ceilings, Walk-In Closet(s), Breakfast Bar, Double Vanity, Eat-in Kitchen, Entrance Foyer, Wired for Data, Kitchen Island, Pantry
- Windows: Wood Work Painted
- Has basement: No
- Attic: Access Only
Interior area
- Total structure area: 2,141
- Total interior livable area: 2,141 sqft
Property
Parking
- Total spaces: 3
- Parking features: Attached
- Attached garage spaces: 3
- Details: Garage Parking Other(Floor Drain, Keyless Entry)
Features
- Levels: One
- Stories: 1
- Patio & porch: Covered
Lot
- Size: 0.28 Acres
- Features: Sidewalks, Street Lights, Trees-Small (Under 20 Ft)
Details
- Parcel number: 731109100336000002
- Horse amenities: None
Construction
Type & style
- Home type: SingleFamily
- Architectural style: Ranch
- Property subtype: Residential, Single Family Residence
Materials
- Brick
- Foundation: Slab
Condition
- New construction: No
- Year built: 2021
Utilities & green energy
- Water: Public
Community & HOA
Community
- Subdivision: Twin Lakes Estates
HOA
- Has HOA: Yes
- Services included: Association Home Owners, Management
- HOA fee: $200 annually
- HOA phone: 317-680-6487
Location
- Region: Shelbyville
Financial & listing details
- Price per square foot: $152/sqft
- Tax assessed value: $227,200
- Annual tax amount: $2,292
- Date on market: 3/27/2025
- Cumulative days on market: 100 days
Price history
| Date | Event | Price |
|---|---|---|
| 8/22/2025 | Sold | $325,000-1.5%$152/sqft |
Source:  MIBOR as distributed by MLS GRID #22028750 Report a problem MIBOR as distributed by MLS GRID #22028750 Report a problem | ||
| 7/5/2025 | Pending sale | $329,900$154/sqft |
Source: MIBOR as distributed by MLS GRID #22028750 Report a problem | ||
| 6/4/2025 | Price change | $329,900-1.5%$154/sqft |
Source: MIBOR as distributed by MLS GRID #22028750 Report a problem | ||
| 5/16/2025 | Price change | $335,000-4.3%$156/sqft |
Source: MIBOR as distributed by MLS GRID #22028750 Report a problem | ||
| 3/27/2025 | Listed for sale | $350,000+4.5%$163/sqft |
Source: MIBOR as distributed by MLS GRID #22028750 Report a problem | ||
| 11/1/2022 | Listing removed | -- |
Source: MIBOR as distributed by MLS GRID #21868984 Report a problem | ||
| 9/19/2022 | Price change | $334,900-4.3%$156/sqft |
Source: MIBOR as distributed by MLS GRID #21868984 Report a problem | ||
| 8/29/2022 | Price change | $349,900-2.8%$163/sqft |
Source: MIBOR as distributed by MLS GRID #21868984 Report a problem | ||
| 8/16/2022 | Price change | $359,900-1.4%$168/sqft |
Source: MIBOR as distributed by MLS GRID #21868984 Report a problem | ||
| 7/8/2022 | Price change | $365,000+31.9%$170/sqft |
Source: MIBOR as distributed by MLS GRID #21868984 Report a problem | ||
| 11/7/2021 | Listed for sale | $276,635$129/sqft |
Source: MIBOR as distributed by MLS GRID #21823548 Report a problem | ||
Public tax history
| Year | Property taxes | Tax assessment |
|---|---|---|
| 2025 | $2,260 -1.4% | $227,200 +0.5% |
| 2024 | $2,292 -14.9% | $226,000 -1.4% |
| 2023 | $2,694 +33580.8% | $229,200 +3.6% |
| 2022 | $8 | $221,200 +55200% |
| 2021 | -- | $400 |
Find assessor info on the county website
Neighborhood: 46176
Nearby homes
- $403,0005 bd3 ba3k sqft1353 Shaw Ln, Shelbyville, IN 46176Off Market
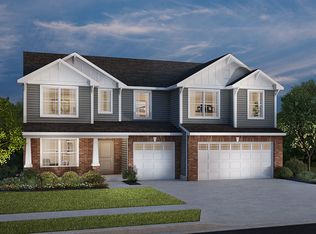
- $303,6003 bd2 ba1.7k sqft1341 Shaw Ln, Shelbyville, IN 46176Off Market
- $367,8003 bd2 ba1.8k sqft1335 Shaw Ln, Shelbyville, IN 46176Off Market
- $357,0004 bd2 ba2.7k sqft1346 Shaw Ln, Shelbyville, IN 46176Off Market
- $314,7003 bd2 ba1.5k sqft1236 Bontrager Ln, Shelbyville, IN 46176Off Market
- $312,1003 bd2 ba1.5k sqft1285 Bontrager Ln, Shelbyville, IN 46176Off Market
- $356,2004 bd2 ba2.6k sqft1273 Bontrager Ln, Shelbyville, IN 46176Off Market
- $303,3003 bd2 ba1.5k sqft1318 Bontrager Ln, Shelbyville, IN 46176Off Market
Nearby schools
GreatSchools rating
- 4/10William F Loper Elementary SchoolGrades: K-5Distance: 0.4 mi
- 6/10Shelbyville Middle SchoolGrades: 6-8Distance: 1.9 mi
- 6/10Shelbyville Sr High SchoolGrades: 9-12Distance: 1.7 mi
Schools provided by the listing agent
- Elementary: William F Loper Elementary School
- Middle: Shelbyville Middle School
- High: Shelbyville Sr High School
Source: MIBOR as distributed by MLS GRID. This data may not be complete. We recommend contacting the local school district to confirm school assignments for this home.
Get a cash offer in 3 minutes
Find out how much your home could sell for in as little as 3 minutes with a no-obligation cash offer.
Estimated market value
$328,900
Get a cash offer in 3 minutes
Find out how much your home could sell for in as little as 3 minutes with a no-obligation cash offer.
Estimated market value
$328,900
- Indiana
- Shelby County
- Shelbyville
- 46176
- 1347 Shaw Ln
Nearby cities
Nearby neighborhoods
Nearby zip codes
Other Shelbyville Topics
