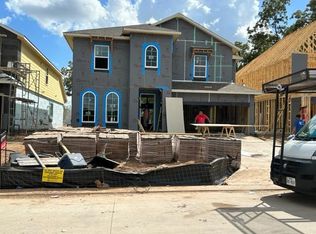
This single-story Lavaca Traditional floor plan offers everything you need on a spacious, oversized home site with no rear neighbors. The welcoming covered front porch opens into a foyer decorated with 12-foot tray ceilings. A short hallway leads to a secluded bedroom with a full bath and walk-in closet that is ideal for overnight guests. A dramatic cathedral ceiling and French doors embellish the office space, creating an open and airy feeling while working. Two generous secondary bedrooms are conveniently located near the laundry room. A chef-inspired kitchen boasts a center island, tons of counter and cabinet space, and a large walk-in pantry. The casual dining space is open to the great room, which includes an inviting electric fireplace and cathedral ceiling that extends to the covered patio. A relaxing primary bedroom suite is enhanced with a tray ceiling and full bath with dual sinks, a separate tub and shower, a linen closet, and two walk-in closets. Come see this amazing home today. Disclaimer: Photos are images only and should not be relied upon to confirm applicable features.
This property is not currently displayed as for sale or rent on Zillow. This may be different from what's on other websites or public sources.