Exquisitely crafted custom home in Midway boasts two gourmet kitchens, top-of-the-line stainless steel appliances, and stunning granite countertops throughout, including bathrooms and laundry rooms.
Highlights:
Two gourmet kitchens: Perfect for the discerning chef or multi-generational living.
Open and spacious floor plan: Ideal for entertaining and gathering with loved ones.
Four custom stone fireplaces: Create a warm and inviting ambiance in various living areas.
Luxurious master suite: Featuring a private balcony with breathtaking views, a fireplace, a walk-in closet, a European-style shower, a jacuzzi tub, and a bidet room.
Lower level entertainment haven: Includes a second gourmet kitchen, a large family room, a wired theater room (this room could be the 6th bedroom and or office or den) , a second laundry room, a bedroom, a full bath, a Finnish sauna, and an exercise room.
Tranquil outdoor space: Enjoy the beauty of the Wasatch Mountains and Heber Valley from the expansive, newly landscaped .50-acre lot.
Oversized 3-car garage: Provides ample space for vehicles and storage.
Many additional upgrades: Discover the unexpected features that make this home truly exceptional.
Sold
Price Unknown
1347 W 310 N, Midway, UT 84049
6beds
7,100sqft
Single Family Residence
Built in 2008
0.54 Acres Lot
$1,592,200 Zestimate®
$--/sqft
$7,008 Estimated rent
Home value
$1,592,200
$1.45M - $1.77M
$7,008/mo
Zestimate® history
Owner options
List your home for rent
$7,008/mo
Rent Zestimate®
Find your next renter with Zillow Rental Manager. Plus, with online applications, you can quickly screen prospective tenants – for free.
$7,008/mo
Rent Zestimate®
Refinance and save
Refinancing to a lower rate could help reduce your monthly payments and save thousands over the life of the loan.
Explore your selling options
Work with a Zillow partner agent
Leverage their expertise and Zillow's premium Showcase listings to get your home seen by more buyers.
Get startedList with your own agent
Get your home in front of millions of buyers by listing it on Zillow.
Learn how to do itSell it yourself
Take full control of how buyers see your home on Zillow by listing For Sale by Owner (FSBO).
List your homeWhat's special
Stunning granite countertopsFinnish saunaTranquil outdoor spaceFour custom stone fireplacesJacuzzi tubTwo gourmet kitchensLuxurious master suite
Zillow last checked:
Listing updated:
Listed by:
Katrina Authement 435-640-1488,
Coldwell Banker Realty (Park City-NewPark)
Bought with:
Christine Fielding, 6052345-SA00
Christie's Int. RE VUE
Source: PCBR,MLS#: 12402315
Facts & features
Interior
Bedrooms & bathrooms
- Bedrooms: 6
- Bathrooms: 4
- Full bathrooms: 3
- 1/2 bathrooms: 1
Heating
- ENERGY STAR Qualified Furnace, Fireplace(s), Forced Air
Cooling
- Central Air
Appliances
- Included: Disposal, Double Oven, ENERGY STAR Qualified Dishwasher, ENERGY STAR Qualified Refrigerator, Gas Range, Microwave, Gas Water Heater, Water Purifier, Water Softener Owned
- Laundry: Electric Dryer Hookup
Features
- High Ceilings, Vaulted Ceiling(s), Central Vacuum
- Flooring: Tile, Wood
- Number of fireplaces: 4
- Fireplace features: Gas
Interior area
- Total structure area: 7,100
- Total interior livable area: 7,100 sqft
Property
Parking
- Total spaces: 3
- Parking features: RV Garage, Oversized, Garage Door Opener
- Garage spaces: 3
Features
- Exterior features: Balcony
- Has view: Yes
- View description: Mountain(s), Valley
Lot
- Size: 0.54 Acres
- Features: Corner Lot, Adjacent Public Land
Details
- Parcel number: 0000163035
- Other equipment: Audio System, Media System - Prewired
Construction
Type & style
- Home type: SingleFamily
- Architectural style: Traditional
- Property subtype: Single Family Residence
Materials
- Brick Veneer, Stone, Stucco, Brick
- Foundation: Concrete Perimeter
- Roof: Asphalt
Condition
- New construction: No
- Year built: 2008
Utilities & green energy
- Sewer: Public Sewer
- Water: Public
- Utilities for property: Cable Available, Electricity Connected, High Speed Internet Available, Natural Gas Connected, Phone Available, Phone Lines/Additional
Community & HOA
Community
- Security: Prewired, Smoke Alarm
- Subdivision: Midway
HOA
- Has HOA: No
Location
- Region: Midway
Financial & listing details
- Tax assessed value: $1,550,000
- Annual tax amount: $8,018
- Date on market: 11/15/2024
- Cumulative days on market: 127 days
- Listing terms: Cash,Conventional
- Electric utility on property: Yes
- Road surface type: Paved
Price history
Price history is unavailable.
Public tax history
| Year | Property taxes | Tax assessment |
|---|---|---|
| 2025 | $7,856 -23.6% | $852,500 -24.5% |
| 2024 | $10,286 +28.3% | $1,128,826 +31.2% |
| 2023 | $8,019 -7.1% | $860,574 |
| 2022 | $8,629 -23.5% | $860,574 -1% |
| 2021 | $11,281 +106.9% | $869,468 +92.4% |
| 2020 | $5,454 +1.9% | $451,864 +4% |
| 2018 | $5,351 +28.5% | $434,601 +27.3% |
| 2017 | $4,163 +3.8% | $341,374 +7.4% |
| 2016 | $4,011 +5.2% | $317,757 |
| 2015 | $3,811 -3.9% | $317,757 |
| 2014 | $3,966 +271.6% | $317,757 +213.8% |
| 2006 | $1,067 | $101,250 |
Find assessor info on the county website
Neighborhood: 84049
Nearby homes
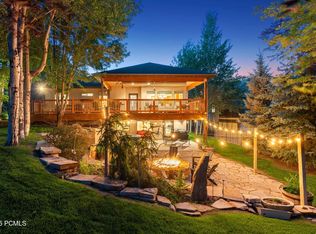
- $--4 bd3 ba3.8k sqft1365 W 310 N, Midway, UT 84049Sold
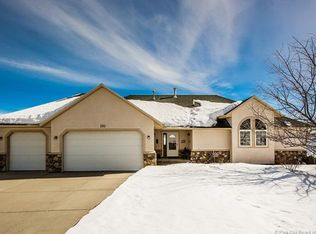
- $1,036,6004 bd4 ba3.5k sqft282 N 1400 W, Midway, UT 84049Off Market
- $1,153,7000.42 acres268 N 1400 W, Midway, UT 84049Off Market
- $749,6003 bd3 ba3k sqft1354 W 310 N, Midway, UT 84049Off Market

- $522,9002 bd1 ba1.5k sqft1354 W 310 N #2, Midway, UT 84049Off Market
- $826,800-- bd-- ba2.9k sqft1364 W 310 N, Midway, UT 84049Off Market
- $792,100-- bd-- ba2.9k sqft1380 W 310 N, Midway, UT 84049Off Market
- $--0.36 acres281 N 1400 W #47, Midway, UT 84049Off Market
Nearby schools
GreatSchools rating
- 9/10Midway SchoolGrades: PK-5Distance: 1.7 mi
- 9/10Rocky Mountain Middle SchoolGrades: 6-8Distance: 4.1 mi
- 7/10Wasatch High SchoolGrades: 9-12Distance: 5 mi
Get a cash offer in 3 minutes
Find out how much your home could sell for in as little as 3 minutes with a no-obligation cash offer.
Estimated market value
$1,592,200
Get a cash offer in 3 minutes
Find out how much your home could sell for in as little as 3 minutes with a no-obligation cash offer.
Estimated market value
$1,592,200
- Utah
- Wasatch County
- Midway
- 84049
- 1347 W 310 N
