Skip main navigation
Closed
  • $210,000

    1347 W 83rd St, Cleveland, OH 44102

    3beds
    1,300sqft
    Single Family Residence
    Built in 1900
    4,791 Square Feet Lot
    $210,200 Zestimate®
    $162/sqft
    $1,610 Estimated rent

    Home value

    $210,200

    $200,000 - $221,000

    $1,610/mo

    Zestimate® history
    Loading
    Loading...

    Owner options

    List your home for rent

    $1,610/mo

    Rent Zestimate®

    Find your next renter with Zillow Rental Manager. Plus, with online applications, you can quickly screen prospective tenants – for free.

    Learn more

    $1,610/mo

    Rent Zestimate®

    Refinance and save

    $1,591/mo

    Est. payment

    Refinancing to a lower rate could help reduce your monthly payments and save thousands over the life of the loan.

    See today's rates

    $1,591/mo

    Est. payment

    Explore your selling options

    Work with a Zillow partner agent

    Leverage their expertise and Zillow's premium Showcase listings to get your home seen by more buyers.

    Get started

    List with your own agent

    Get your home in front of millions of buyers by listing it on Zillow.

    Learn how to do it

    Sell it yourself

    Take full control of how buyers see your home on Zillow by listing For Sale by Owner (FSBO).

    List your home

    What's special

    Flexible first-floor bedroomInviting wrap-around porchClassic curb appealWhite cabinetryBeautiful white woodworkPlenty of parking spaceBright updated kitchen
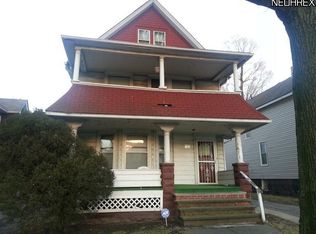
    Feel instantly at home in this beautifully updated West Eighties Colonial, where timeless character meets modern comfort. From the moment you arrive, the inviting wrap-around porch, tasteful landscaping, and classic curb appeal set the tone for a home that’s been lovingly cared for and thoughtfully updated. As you enter the home, you immediately feel at home with its beautiful white woodwork and tasteful décor .The main living area with newer flooring begins in the warm and relaxing Family Room with a stylish accent wall with wood trim that adds personality without losing the home’s original charm. The adjacent spacious Dining Room is perfect for everyday meals, holiday gatherings, or quiet evenings. A flexible first-floor bedroom sits just off the dining room, ideal for guests, a cozy reading room, or a comfortable home office. The bright, updated Kitchen blends classic simplicity with modern updates with white cabinetry, white tile backsplash, plenty of counterspace and newer stainless appliances. With easy access to the porch, it’s a space that makes cooking, hosting, and daily living feel effortless. The second level offers two inviting bedrooms and an oversized and updated bathroom with a tile-surround tub/shower and a convenient laundry closet with washer and dryer. Out back, the deep lot provides room to spread out, entertain, or simply unwind also offering plenty of parking space and storage with the rare 3-car garage. This home’s character shines, but its updates make it truly move-in-ready including Kitchen & appliances, Roof & siding, Furnace & hot water tank, Windows, Entry doors and MORE! Located very close to Edgewater Park and Gordon Square and just minutes from downtown Cleveland, you’ll enjoy the perfect blend of neighborhood charm and urban convenience.

    Zillow last checked:

    Listing updated:

    Listed by:

    Suzanne Lambert 440-364-4545 suzannelambert@howardhanna.com,

    Howard Hanna,

    John E Lambert 440-539-5981,

    Howard Hanna

    Bought with:

    Majdey Taye, 2024005848

    RE/MAX Transitions

    Caleb Shepherd, 2023001667

    RE/MAX Transitions

    Source: MLS Now,MLS#: 5229413Originating MLS: Akron Cleveland Association of REALTORS

    Facts & features

    Interior

    Bedrooms & bathrooms
    • Bedrooms: 3
    • Bathrooms: 1
    • Full bathrooms: 1
    • Main level bedrooms: 1
    Primary bedroom
    • Description: Flooring: Luxury Vinyl Tile
    • Level: Second
    • Dimensions: 13 x 12
    Bedroom
    • Description: Flooring: Wood
    • Level: Second
    • Dimensions: 9 x 11
    Bedroom
    • Description: Flooring: Wood
    • Level: First
    • Dimensions: 7 x 8
    Bathroom
    • Description: Flooring: Luxury Vinyl Tile
    • Level: Second
    • Dimensions: ND x ND
    Dining room
    • Level: First
    • Dimensions: 14 x 12
    Family room
    • Level: First
    • Dimensions: 13 x 12
    Kitchen
    • Level: First
    • Dimensions: 10 x 12
    Heating
    • Forced Air, Gas
    Cooling
    • Central Air
    Appliances
    • Included: Dishwasher, Microwave, Range, Refrigerator
    Features
    • Basement: Full,Unfinished
    • Has fireplace: No
    Interior area
    • Total structure area: 1,300
    • Total interior livable area: 1,300 sqft
    • Finished area above ground: 1,300

    Property

    Parking
    • Parking features: Detached, Garage, Paved
    • Garage spaces: 3
    Features
    • Levels: Two
    • Stories: 2
    • Patio & porch: Porch
    • Fencing: Partial
    Lot
    • Size: 4,791 Square Feet
    • Dimensions: 35 x 142
    • Features: Private, Wooded
    Details
    • Parcel number: 00201023

    Construction

    Type & style
    • Home type: SingleFamily
    • Architectural style: Colonial
    • Property subtype: Single Family Residence
    Materials
    • Vinyl Siding
    • Roof: Asphalt,Fiberglass
    Condition
    • Year built: 1900

    Utilities & green energy

    • Sewer: Public Sewer
    • Water: Public

    Community & HOA

    HOA
    • Has HOA: No
    Location
    • Region: Cleveland

    Financial & listing details

    • Price per square foot: $162/sqft
    • Tax assessed value: $147,000
    • Annual tax amount: $3,375
    • Date on market: 7/24/2026
    • Cumulative days on market: 5 days
    • Listing agreement: Exclusive Right To Sell

    Price history

    DateEventPrice
    8/27/2026Sold$210,000+0%$162/sqft
    Source: Public Record Report a problem
    7/29/2026Pending sale$209,900$161/sqft
    Source: MLS Now #5229413 Report a problem
    7/24/2026Listed for sale$209,900+42.8%$161/sqft
    Source: MLS Now #5229413 Report a problem
    5/3/2021Sold$147,000-1.9%$113/sqft
    Source: MLS Now #4261349 Report a problem
    3/23/2021Pending sale$149,900$115/sqft
    Source: MLS Now #4261349 Report a problem
    3/16/2021Listed for sale$149,900+240.7%$115/sqft
    Source: MLS Now #4261349 Report a problem
    3/26/2001Sold$44,000+20%$34/sqft
    Source: MLS Now #1036911 Report a problem
    2/22/2001Sold$36,667-22.8%$28/sqft
    Source: Public Record Report a problem
    11/22/1996Sold$47,500$37/sqft
    Source: Public Record Report a problem

    Public tax history

    YearProperty taxesTax assessment
    2025$3,374 +0%$51,450
    2024$3,373 +39.3%$51,450 +61.2%
    2023$2,422 +0.6%$31,920
    2022$2,408 -1.2%$31,920
    2021$2,438 +12.5%$31,920 +30.1%
    2020$2,168 +8%$24,540
    2019$2,008 +0.3%$24,540
    2018$2,001 +14%$24,540 +18.2%
    2017$1,755 +0.8%$20,760
    2016$1,741 $20,760
    2015$1,741 -5.4%$20,760 -5%
    2014$1,840 +1.7%$21,850
    2013$1,809 +2.9%$21,850
    2012$1,759 +25.3%$21,850 -3.7%
    2011$1,403 +901.7%$22,690
    2010$140 -92%$22,690
    2009$1,741 +17.2%$22,690 -10.9%
    2008$1,485 +3.3%$25,480
    2007$1,437 +0.1%$25,480
    2006$1,436 +5.8%$25,480 +11.3%
    2005$1,357 +1.2%$22,900
    2004$1,342 +1.1%$22,900
    2003$1,328 +20.6%$22,900 +16.2%
    2002$1,101 -42.8%$19,710
    2001$1,926 +4.5%$19,710
    2000$1,843 $19,710
    Find assessor info on the county website

    Neighborhood: Detroit Shoreway

    Nearby schools

    GreatSchools rating
    Schools provided by the listing agent
    • District: Cleveland Municipal - 1809

    Source: MLS Now. This data may not be complete. We recommend contacting the local school district to confirm school assignments for this home.

    Get a cash offer in 3 minutes
    Find out how much your home could sell for in as little as 3 minutes with a no-obligation cash offer.
    Estimated market value
    $210,200
    Get a cash offer in 3 minutes
    Find out how much your home could sell for in as little as 3 minutes with a no-obligation cash offer.
    Estimated market value
    $210,200