BETTER PRICE!! Almost new and very move in ready home in downtown Shelton, which backs public land, with some privacy. Close to schools, parks, shopping, and the hospital. Wide open floorplan with two living areas connected to the kitchen with stainless steel appliances and a peninsula/breakfast bar. Beautiful cabinetry. Walk-in pantry! Two bedrooms off the family room with large primary on the other side of the home. Primary has a luxury bathroom attached with double sinks and a huge walk-in shower-plus a walk-in closet. Back door opens to the laundry/utility room. High ceilings give it a much bigger feel. Security system stays with the home. It's hard to find a home like this so close to everything at an affordable price.
Sold
Listed by: John L. Scott Shelton • Donald Landon
Bought with: RE/MAX Top Executives
$305,000
1347 W Franklin Street, Shelton, WA 98584
3beds
1,493sqft
Manufactured Home, Manufactured On Land
Built in 2022
9,147 Square Feet Lot
$304,600 Zestimate®
$204/sqft
$1,983 Estimated rent
Home value
$304,600
$247,000 - $378,000
$1,983/mo
Zestimate® history
Owner options
List your home for rent
$1,983/mo
Rent Zestimate®
Find your next renter with Zillow Rental Manager. Plus, with online applications, you can quickly screen prospective tenants – for free.
$1,983/mo
Rent Zestimate®
Refinance and save
$1,827/mo
Est. payment
Refinancing to a lower rate could help reduce your monthly payments and save thousands over the life of the loan.
$1,827/mo
Est. payment
Explore your selling options
Work with a Zillow partner agent
Leverage their expertise and Zillow's premium Showcase listings to get your home seen by more buyers.
Get startedList with your own agent
Get your home in front of millions of buyers by listing it on Zillow.
Learn how to do itSell it yourself
Take full control of how buyers see your home on Zillow by listing For Sale by Owner (FSBO).
List your homeWhat's special
Luxury bathroomHigh ceilingsWalk-in closetDouble sinksHuge walk-in showerWalk-in pantryStainless steel appliances
Zillow last checked:
Listing updated:
Listed by:
Donald Landon,
John L. Scott Shelton
Bought with:
Shelly Dunnington, 138992
RE/MAX Top Executives
Source: NWMLS as distributed by MLS GRID,MLS#: 2425189
Facts & features
Interior
Bedrooms & bathrooms
- Bedrooms: 3
- Bathrooms: 2
- Full bathrooms: 1
- 3/4 bathrooms: 1
- Main level bathrooms: 2
- Main level bedrooms: 3
Primary bedroom
- Level: Main
Bedroom
- Level: Main
Bedroom
- Level: Main
Bathroom three quarter
- Level: Main
Bathroom full
- Level: Main
Family room
- Level: Main
Kitchen with eating space
- Level: Main
Living room
- Level: Main
Utility room
- Level: Main
Heating
- Forced Air, Electric
Cooling
- None
Appliances
- Included: Dishwasher(s), Dryer(s), Refrigerator(s), Stove(s)/Range(s), Washer(s), Water Heater: Electric, Water Heater Location: Laundry room
Features
- Bath Off Primary, Ceiling Fan(s), High Tech Cabling
- Flooring: Laminate, Vinyl, Carpet
- Windows: Double Pane/Storm Window
- Has fireplace: No
Interior area
- Total structure area: 1,493
- Total interior livable area: 1,493 sqft
Property
Parking
- Parking features: Driveway, Off Street
Features
- Levels: One
- Stories: 1
- Patio & porch: Bath Off Primary, Ceiling Fan(s), Double Pane/Storm Window, High Tech Cabling, Security System, Walk-In Closet(s), Walk-In Pantry, Water Heater
- Has view: Yes
- View description: City, See Remarks
Lot
- Size: 9,147 Square Feet
- Features: Adjacent to Public Land, Paved, Cable TV, Deck, High Speed Internet
- Topography: Level
- Residential vegetation: Garden Space, Wooded
Details
- Parcel number: 320192500900
- Zoning description: Jurisdiction: City
- Special conditions: Standard
Construction
Type & style
- Home type: MobileManufactured
- Architectural style: See Remarks,Manuf-Double Wide
- Property subtype: Manufactured Home, Manufactured On Land
Materials
- Cement Planked, Cement Plank
- Foundation: Block, Concrete Ribbon
- Roof: Composition
Condition
- Good
- Year built: 2022
- Major remodel year: 2022
Details
- Builder name: Marlette
Utilities & green energy
- Electric: Company: PUD3
- Sewer: Sewer Connected, Company: City of Shelton
- Water: Public, Company: City of Shelton
- Utilities for property: Xfinity, Xfinity
Community & HOA
Community
- Security: Security System
- Subdivision: Shelton
Location
- Region: Shelton
Financial & listing details
- Price per square foot: $204/sqft
- Tax assessed value: $215,515
- Annual tax amount: $2,288
- Date on market: 10/9/2025
- Cumulative days on market: 286 days
- Listing terms: Conventional,FHA,See Remarks,USDA Loan,VA Loan
- Inclusions: Dishwasher(s), Dryer(s), Refrigerator(s), Stove(s)/Range(s), Washer(s)
- Body type: Double Wide
Price history
| Date | Event | Price |
|---|---|---|
| 10/6/2025 | Sold | $305,000-1.6%$204/sqft |
Source:  NWMLS as distributed by MLS GRID #2425189 Report a problem NWMLS as distributed by MLS GRID #2425189 Report a problem | ||
| 9/22/2025 | Pending sale | $309,900$208/sqft |
Source: NWMLS as distributed by MLS GRID #2425189 Report a problem | ||
| 9/16/2025 | Price change | $309,900-3.1%$208/sqft |
Source: NWMLS as distributed by MLS GRID #2425189 Report a problem | ||
| 9/9/2025 | Price change | $319,900-1.5%$214/sqft |
Source: NWMLS as distributed by MLS GRID #2425189 Report a problem | ||
| 9/2/2025 | Price change | $324,900-1.5%$218/sqft |
Source: NWMLS as distributed by MLS GRID #2425189 Report a problem | ||
| 8/26/2025 | Listed for sale | $329,900+3.4%$221/sqft |
Source: NWMLS as distributed by MLS GRID #2425189 Report a problem | ||
| 1/26/2022 | Sold | $319,000$214/sqft |
Source: NWMLS as distributed by MLS GRID #1854227 Report a problem | ||
| 12/23/2021 | Pending sale | $319,000$214/sqft |
Source: NWMLS as distributed by MLS GRID #1854227 Report a problem | ||
| 11/19/2021 | Listed for sale | $319,000$214/sqft |
Source: NWMLS as distributed by MLS GRID #1854227 Report a problem | ||
| 11/18/2021 | Pending sale | $319,000$214/sqft |
Source: NWMLS as distributed by MLS GRID #1854227 Report a problem | ||
| 10/16/2021 | Listed for sale | $319,000+811.4%$214/sqft |
Source: NWMLS as distributed by MLS GRID #1854227 Report a problem | ||
| 6/28/2019 | Sold | $35,000-10.3%$23/sqft |
Source: NWMLS as distributed by MLS GRID #1458658 Report a problem | ||
| 5/24/2019 | Pending sale | $39,000$26/sqft |
Source: RE/MAX Top Executives #1458658 Report a problem | ||
| 5/18/2019 | Listed for sale | $39,000$26/sqft |
Source: RE/MAX Top Executives #1458658 Report a problem | ||
Public tax history
| Year | Property taxes | Tax assessment |
|---|---|---|
| 2024 | $2,288 +7.9% | $215,515 +50.5% |
| 2023 | $2,120 +41.7% | $143,215 +398.1% |
| 2022 | $1,497 | $28,750 -7% |
| 2021 | -- | $30,915 |
| 2020 | $419 -6.1% | $30,915 +15.5% |
| 2018 | $446 +43.5% | $26,775 |
| 2017 | $311 -30.4% | $26,775 |
| 2016 | $447 +8.1% | $26,775 |
| 2015 | $414 +1.7% | $26,775 +6.3% |
| 2014 | $407 | $25,200 +6.7% |
| 2013 | $407 | $23,625 |
Find assessor info on the county website
Neighborhood: 98584
Nearby homes
- $312,0003 bd1 ba1.2k sqft1326 W Franklin St, Shelton, WA 98584Sold

- $266,660-- bd-- ba1.2k sqft1409 W Railroad Ave, Shelton, WA 98584Sold
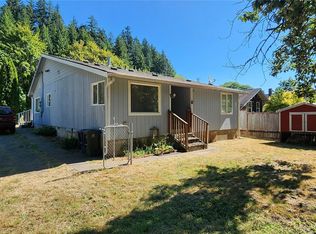
- $90,0000.28 Acres1411 W Railroad Ave, Shelton, WA 98584Sold
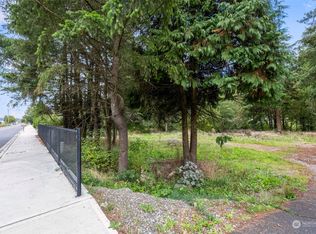
- $320,0003 bd2 ba1.4k sqft1302 W Cota St, Shelton, WA 98584Sold

- $164,0001 bd1 ba384 sqft1212 W Railroad Ave, Shelton, WA 98584Sold
- $19,0002 bd1 ba728 sqft1313 W Cota St SPACE 27, Shelton, WA 98584Sold
- $85,0002 bd2 ba1.2k sqft1313 W Cota St TRAILER 32, Shelton, WA 98584Sold
- $80,0003 bd2 ba1.1k sqft1313 W Cota St SPACE 2, Shelton, WA 98584Sold
Nearby schools
GreatSchools rating
- 2/10Evergreen Elementary SchoolGrades: PK-4Distance: 0.3 mi
- 3/10Oakland Bay Junior High SchoolGrades: 7-8Distance: 1.3 mi
- 2/10Shelton High SchoolGrades: 9-12Distance: 1.6 mi
Schools provided by the listing agent
- High: Shelton High
Source: NWMLS as distributed by MLS GRID. This data may not be complete. We recommend contacting the local school district to confirm school assignments for this home.
Get a cash offer in 3 minutes
Find out how much your home could sell for in as little as 3 minutes with a no-obligation cash offer.
Estimated market value
$304,600
Get a cash offer in 3 minutes
Find out how much your home could sell for in as little as 3 minutes with a no-obligation cash offer.
Estimated market value
$304,600
- Washington
- Mason County
- Shelton
- 98584
- 1347 W Franklin Street
Nearby cities
Nearby zip codes
Other Shelton Topics
