Skip main navigation
Off market
  • Zestimate®
    $132,600

    1347 W Sunset Ave #1, Decatur, IL 62522

    3beds
    1,420sqft
    Townhouse
    Built in ----
    -- sqft lot
    $132,600 Zestimate®
    $93/sqft
    $1,505 Estimated rent

    Home value

    $132,600

    $107,000 - $158,000

    $1,505/mo

    Zestimate® history
    Loading
    Loading...

    Owner options

    List your home for rent

    $1,505/mo

    Rent Zestimate®

    Find your next renter with Zillow Rental Manager. Plus, with online applications, you can quickly screen prospective tenants – for free.

    Learn more

    $1,505/mo

    Rent Zestimate®

    Refinance and save

    $1,012/mo

    Est. payment

    Refinancing to a lower rate could help reduce your monthly payments and save thousands over the life of the loan.

    See today's rates

    $1,012/mo

    Est. payment

    Explore your selling options

    Work with a Zillow partner agent

    Leverage their expertise and Zillow's premium Showcase listings to get your home seen by more buyers.

    Get started

    List with your own agent

    Get your home in front of millions of buyers by listing it on Zillow.

    Learn how to do it

    Sell it yourself

    Take full control of how buyers see your home on Zillow by listing For Sale by Owner (FSBO).

    List your home

    What's special

    Very nicely sized bedroomsBasement dehumidifierLed lighting throughoutFresh paint throughoutGreat closet storageAll new modern kitchenNew countertops

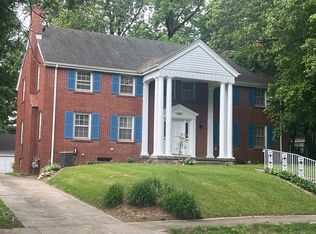
    This listing is for the housing unit on the East half of the building (left side of photo). This is a duplex townhouse (only two units) with separate entrances and completely separate living spaces. Beautifully updated all brick colonial, duplex townhouse on Decatur's West-End. Home consists of three bedrooms, one full-bath and two half-baths across three floors of living space. Approximately 1420 sq.ft. living space on 1st & 2nd floors, another approximately 360 sq.ft. of finished living space on lower level. Very nicely sized bedrooms with great closet storage. Two bedrooms have two separate closets, 3rd bedroom has a mini-walk-in closet. Extensive updates throughout: All new modern kitchen, new cabinets, new countertops, new ceramic backsplash, all new stainless steel appliances (microwave, oven, new front-load washer and dryer, side-by-side refrigerator w/ice+water, dishwasher, garbage disposal), beautifully refinished original hardwood floors, fresh paint throughout, new ceiling fans in bedrooms and LED lighting throughout, new oak crown moldings (LR/DR), decorative fireplace in LR. Lower-level rec-room/family room/TV room with a half-bath. Lower-level utility room for laundry with washer & dryer provided along with basement dehumidifier. Mini-blinds and new room-darkening draperies included. Full bathroom on 2nd floor. Half-bath off of kitchen with additional half-bath off of lower-level rec-room/family room. Central A/C and newer, high efficiency gas heat. Updated electrical. Available garage parking for additional $75/month. 24 month lease. 1st months rent plus security deposit due at lease signing. Tenant responsible for water/sewer, electricity/gas, internet, and garbage service. Lawn care service is provided. 625+ credit score plus income 3x rent ($4500/month), no evictions. Must provide a screen shot of credit score to verify eligibility for a showing. Please provide when inquiring for a showing. Application approximately $50/person 16+ via TransUnion SmartMove. Payable after showing if interested.

    This property is not currently displayed as for sale or rent on Zillow. This may be different from what's on other websites or public sources.

    Zillow last checked:

    Listing updated:

    Source: Zillow Rentals

    Facts & features

    Interior

    Bedrooms & bathrooms
    • Bedrooms: 3
    • Bathrooms: 3
    • Full bathrooms: 2
    • 1/2 bathrooms: 1
    Heating
    • Forced Air
    Cooling
    • Air Conditioner, Central Air
    Appliances
    • Included: Dishwasher, Dryer, Microwave Oven, Oven, Refrigerator, Washer
    • Laundry: In Unit
    Features
    • Walk In Closet
    • Flooring: Carpet, Hardwood, Tile
    Interior area
    • Total interior livable area: 1,420 sqft

    Property

    Parking
    • Parking features: Detached, Garage
    • Has garage: Yes
    • Details: Contact manager
    Details
    • Additional structures: Garage(s)

    Construction

    Type & style
    • Home type: Townhouse
    • Property subtype: Townhouse

    Community & HOA

    Community
    • Deposit fee: $1,500
    • Application fee: $50
    Location
    • Region: Decatur

    Financial & listing details

    • Price per square foot: $93/sqft
    • Date on market: 8/31/2026
    • Lease term: 1 Year

    Price history

    DateEventPrice
    10/18/2026Listing removed$1,400$1/sqft
    Source: Zillow Rentals Report a problem
    8/31/2026Listed for rent$1,400$1/sqft
    Source: Zillow Rentals Report a problem
    9/24/2025Listing removed$1,400$1/sqft
    Source: Zillow Rentals Report a problem
    7/23/2025Listed for rent$1,400$1/sqft
    Source: Zillow Rentals Report a problem

    Public tax history

    Tax history is unavailable.

    Neighborhood: 62522

    Nearby schools

    GreatSchools rating
    Get pre-qualified for a loan
    At Zillow Home Loans, we can pre-qualify you in as little as 5 minutes with no impact to your credit score.

    An equal housing lender. NMLS #10287.