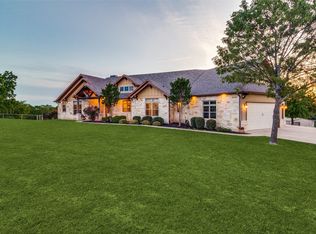
Peaceful, country living with breathtaking custom Ceci Bates home. The perfect blend of modern luxury & rustic charm with more features than could possibly fit in a single description! View the picturesque seasonal pond from the wrap around porch. Open floor plan with soaring great room ceilings! Kitchen boasts double islands, walk-in storm closet-pantry, farm style sink, reverse osmosis system & professional appliances. 1st floor owners retreat: private outdoor access, double sided gas fireplace & separate walk in closets. Media room includes brand new AV equipment. 1st floor guest suite with private outdoor access. Spacious utility room equipped for 2 sets of washers & dryers. Large 2nd living upstairs with custom built ins leads out to the 2nd story patio. Additional upstairs bonus rooms would make a perfect office, workout or craft space. Backyard oasis with gorgeous spa & pool including sun deck, slide & rock waterfall feature. Separate full bath off pool area & outdoor kitchen.
Sold
Price Unknown
1347 Walnut Grove Rd, Whitewright, TX 75491
6beds
6,811sqft
Single Family Residence
Built in 2020
25.69 Acres Lot
$1,620,600 Zestimate®
$--/sqft
$-- Estimated rent
Home value
$1,620,600
$1.44M - $1.83M
Not available
Zestimate® history
Owner options
List your home for rent
Find your next renter with Zillow Rental Manager. Plus, with online applications, you can quickly screen prospective tenants – for free.
Refinance and save
Refinancing to a lower rate could help reduce your monthly payments and save thousands over the life of the loan.
Explore your selling options
Work with a Zillow partner agent
Leverage their expertise and Zillow's premium Showcase listings to get your home seen by more buyers.
Get startedList with your own agent
Get your home in front of millions of buyers by listing it on Zillow.
Learn how to do itSell it yourself
Take full control of how buyers see your home on Zillow by listing For Sale by Owner (FSBO).
List your homeWhat's special
Zillow last checked:
Listing updated:
Listed by:
Lauren Stevens 0739546 888-519-7431,
EXP REALTY 888-519-7431
Bought with:
Andrew Painter
Compass RE Texas, LLC
Source: NTREIS,MLS#: 20502376
Facts & features
Interior
Bedrooms & bathrooms
- Bedrooms: 6
- Bathrooms: 7
- Full bathrooms: 5
- 1/2 bathrooms: 2
Primary bedroom
- Features: Closet Cabinetry, En Suite Bathroom, Fireplace, Walk-In Closet(s)
- Level: First
- Dimensions: 20 x 12
Bedroom
- Features: Ceiling Fan(s), Walk-In Closet(s)
- Level: Second
- Dimensions: 10 x 10
Bedroom
- Features: Ceiling Fan(s), Walk-In Closet(s)
- Level: Second
- Dimensions: 10 x 12
Bedroom
- Features: Ceiling Fan(s), Walk-In Closet(s)
- Level: Second
- Dimensions: 16 x 11
Bedroom
- Features: Ceiling Fan(s), Walk-In Closet(s)
- Level: Second
- Dimensions: 14 x 12
Bedroom
- Features: Ceiling Fan(s), En Suite Bathroom, Walk-In Closet(s)
- Level: First
- Dimensions: 13 x 11
Bonus room
- Level: Second
- Dimensions: 23 x 11
Breakfast room nook
- Level: First
- Dimensions: 12 x 12
Dining room
- Level: First
- Dimensions: 15 x 11
Other
- Features: Built-in Features, Dual Sinks, Double Vanity, En Suite Bathroom, Fireplace, Granite Counters, Separate Shower
- Level: First
Other
- Features: Built-in Features, En Suite Bathroom, Granite Counters
- Level: First
Other
- Features: Built-in Features, Dual Sinks, En Suite Bathroom, Granite Counters, Jack and Jill Bath, Separate Shower
- Level: Second
Other
- Features: Built-in Features, Granite Counters, Separate Shower
- Level: First
Other
- Features: Built-in Features, Granite Counters
- Level: Second
Half bath
- Features: Granite Counters
- Level: First
Half bath
- Features: Granite Counters
- Level: Second
Kitchen
- Features: Breakfast Bar, Built-in Features, Granite Counters, Kitchen Island, Pantry, Walk-In Pantry
- Level: First
- Dimensions: 23 x 17
Laundry
- Features: Built-in Features
- Level: First
- Dimensions: 13 x 10
Living room
- Features: Built-in Features
- Level: Second
- Dimensions: 23 x 14
Living room
- Features: Built-in Features, Fireplace
- Level: First
- Dimensions: 22 x 17
Media room
- Level: First
- Dimensions: 18 x 10
Office
- Level: Second
- Dimensions: 19 x 10
Utility room
- Features: Built-in Features, Closet, Other
- Level: First
- Dimensions: 14 x 9
Heating
- Central, Electric, Fireplace(s)
Cooling
- Central Air, Electric
Appliances
- Included: Built-In Refrigerator, Double Oven, Dishwasher, Gas Cooktop, Disposal, Microwave, Water Purifier
- Laundry: Other
Features
- Built-in Features, Double Vanity, Eat-in Kitchen, Granite Counters, Kitchen Island, Open Floorplan, Walk-In Closet(s)
- Flooring: Carpet, Luxury Vinyl Plank
- Has basement: No
- Number of fireplaces: 2
- Fireplace features: Bedroom, Bath, Double Sided, Living Room, Primary Bedroom, Stone
Interior area
- Total interior livable area: 6,811 sqft
Property
Parking
- Total spaces: 4
- Parking features: Door-Multi, Garage Faces Front, Garage, Garage Door Opener
- Attached garage spaces: 4
Features
- Levels: Two
- Stories: 2
- Patio & porch: Rear Porch, Covered, Front Porch, Side Porch, Wrap Around
- Exterior features: Outdoor Grill
- Pool features: Heated, In Ground, Outdoor Pool, Pool, Pool/Spa Combo, Waterfall, Water Feature
Lot
- Size: 25.69 Acres
- Features: Acreage
- Residential vegetation: Wooded
Details
- Parcel number: 260787
- Other equipment: Fuel Tank(s), Generator
Construction
Type & style
- Home type: SingleFamily
- Architectural style: Craftsman,Traditional,Detached
- Property subtype: Single Family Residence
- Attached to another structure: Yes
Materials
- Foundation: Pillar/Post/Pier, Slab
Condition
- Year built: 2020
Utilities & green energy
- Sewer: Aerobic Septic
- Water: Public
- Utilities for property: Electricity Connected, Propane, Septic Available, Water Available
Community & HOA
HOA
- Has HOA: No
Location
- Region: Whitewright
Financial & listing details
- Tax assessed value: $1,448,817
- Annual tax amount: $9,012
- Date on market: 5/13/2024
- Cumulative days on market: 134 days
- Listing terms: Cash,Conventional
- Electric utility on property: Yes
Price history
| Date | Event | Price |
|---|---|---|
| 7/18/2024 | Sold | -- |
Source: NTREIS #20502376 Report a problem | ||
| 7/6/2024 | Pending sale | $1,800,000$264/sqft |
Source: NTREIS #20502376 Report a problem | ||
| 6/29/2024 | Contingent | $1,800,000$264/sqft |
Source: NTREIS #20502376 Report a problem | ||
| 6/20/2024 | Price change | $1,800,000-10%$264/sqft |
Source: NTREIS #20502376 Report a problem | ||
| 5/30/2024 | Listed for sale | $1,999,999$294/sqft |
Source: NTREIS #20502376 Report a problem | ||
| 5/13/2024 | Listing removed | -- |
Source: NTREIS #20502376 Report a problem | ||
| 4/20/2024 | Price change | $1,999,999-4.8%$294/sqft |
Source: NTREIS #20502376 Report a problem | ||
| 2/15/2024 | Listed for sale | $2,100,000$308/sqft |
Source: NTREIS #20502376 Report a problem | ||
Public tax history
| Year | Property taxes | Tax assessment |
|---|---|---|
| 2025 | $9,012 | $1,448,817 -19.1% |
| 2024 | -- | $1,790,833 +4.5% |
| 2023 | $16,838 +16.7% | $1,713,595 +39.2% |
| 2022 | $14,431 | $1,231,454 +16% |
| 2021 | -- | $1,061,409 +92.5% |
| 2020 | -- | $551,457 +595.7% |
| 2019 | $6 | $79,268 |
Find assessor info on the county website
Neighborhood: 75491
Nearby homes
- $336,100-- bd-- ba1.3k sqft1401 Walnut Grove Ln, Whitewright, TX 75491Off Market
- $392,700-- bd-- ba80 sqft1145 Walnut Grove Ln, Whitewright, TX 75491Off Market
- $--3 bd3 ba3.5k sqft875 Andy Thomas Rd, Whitewright, TX 75491Sold
- $480,2002 bd2 ba2.4k sqft1174 Walnut Grove Rd, Whitewright, TX 75491Off Market
- $486,9003 bd3 ba2.5k sqft1116 Walnut Grove Ln, Whitewright, TX 75491Off Market
- $503,500-- bd-- ba-- sqft181/189 Walnut Grove Rd, Whitewright, TX 75491Off Market
- $333,900-- bd-- ba1.8k sqft969 Andy Thomas Rd, Whitewright, TX 75491Off Market
- $302,600-- bd2 ba1.9k sqft969 Andy Thomas Rd, Whitewright, TX 75491Off Market
Nearby schools
GreatSchools rating
- 7/10Whitewright Elementary SchoolGrades: PK-5Distance: 2.8 mi
- 7/10Whitewright Middle SchoolGrades: 6-8Distance: 2.7 mi
- 5/10Whitewright High SchoolGrades: 9-12Distance: 2.8 mi
Schools provided by the listing agent
- Elementary: Whitewright
- Middle: Whitewright
- High: Whitewright
- District: Whitewright ISD
Source: NTREIS. This data may not be complete. We recommend contacting the local school district to confirm school assignments for this home.
Get a cash offer in 3 minutes
Find out how much your home could sell for in as little as 3 minutes with a no-obligation cash offer.
Estimated market value
$1,620,600
Get a cash offer in 3 minutes
Find out how much your home could sell for in as little as 3 minutes with a no-obligation cash offer.
Estimated market value
$1,620,600
- Texas
- Grayson County
- Whitewright
- 75491
- 1347 Walnut Grove Rd
