Skip main navigation
Closed
  • $408,500

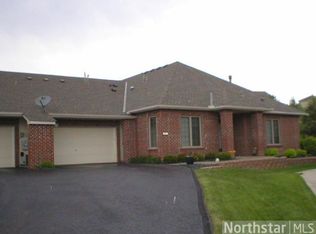
    13470 45th St NE, Saint Michael, MN 55376

    2beds
    1,808sqft
    Townhouse Side x Side
    Built in 2003
    0.27 Acres Lot
    $408,500 Zestimate®
    $226/sqft
    $2,197 Estimated rent

    Home value

    $408,500

    $388,000 - $429,000

    $2,197/mo

    Zestimate® history
    Loading
    Loading...

    Owner options

    List your home for rent

    $2,197/mo

    Rent Zestimate®

    Find your next renter with Zillow Rental Manager. Plus, with online applications, you can quickly screen prospective tenants – for free.

    Learn more

    $2,197/mo

    Rent Zestimate®

    Refinance and save

    $2,266/mo

    Est. payment

    Refinancing to a lower rate could help reduce your monthly payments and save thousands over the life of the loan.

    See today's rates

    $2,266/mo

    Est. payment

    Explore your selling options

    Work with a Zillow partner agent

    Leverage their expertise and Zillow's premium Showcase listings to get your home seen by more buyers.

    Get started

    List with your own agent

    Get your home in front of millions of buyers by listing it on Zillow.

    Learn how to do it

    Sell it yourself

    Take full control of how buyers see your home on Zillow by listing For Sale by Owner (FSBO).

    List your home

    What's special

    Cheerful center island kitchenSeparate tubOpen concept livingMassive patioSolar tubeBreakfast barBrick home

    Incredible single level living in the highly sought after West Village at The Preserve in close proximity to fantastic walking paths and parks. All brick home on one of the biggest lots in the neighborhood. Enjoy this immaculately maintained home with open concept living, vaulted ceilings & sun filled spaces. Cheerful center island kitchen w/skylight, peninsula/breakfast bar, raised panel cabs & buffet w/pass-through into dining. Owners suite has large W/In closet, private bath w/separate tub & shower & solar tube for natural light. Relax in your cozy vaulted sunroom or on the massive patio outside. Home has built-in speakers throughout the main living area and surround sound around the TV. 75” mounted TV can stay with acceptable offer. Kinetico water system, beautiful wood blinds and silhouette shades. All this plus big 2+ garage w/pull down storage & huge laundry/mudroom loaded with cabinets. Meticulously maintained and quiet community with very friendly residents. Hurry to this one!

    This property is not currently displayed as for sale or rent on Zillow. This may be different from what's on other websites or public sources.

    Zillow last checked:

    Listing updated:

    Listed by:

    Gary T Metchnek 612-237-3276,

    Edina Realty, Inc.

    Bought with:

    Daniel D Boman

    Counselor Realty, Inc

    Gretchen R Boman

    Source: NorthstarMLS as distributed by MLS GRID,MLS#: 6387947MLS Logo

    Facts & features

    Interior

    Bedrooms & bathrooms
    • Bedrooms: 2
    • Bathrooms: 2
    • Full bathrooms: 2
    Bedroom
    • Level: Main
    • Area: 192 Square Feet
    • Dimensions: 16x12
    Bedroom 2
    • Level: Main
    • Area: 130 Square Feet
    • Dimensions: 13x10
    Dining room
    • Level: Main
    • Area: 121 Square Feet
    • Dimensions: 11x11
    Informal dining room
    • Level: Main
    • Area: 156 Square Feet
    • Dimensions: 13x12
    Kitchen
    • Level: Main
    • Area: 208 Square Feet
    • Dimensions: 16x13
    Living room
    • Level: Main
    • Area: 272 Square Feet
    • Dimensions: 17x16
    Mud room
    • Level: Main
    • Area: 102 Square Feet
    • Dimensions: 17x6
    Patio
    • Level: Main
    • Area: 360 Square Feet
    • Dimensions: 30x12
    Sun room
    • Level: Main
    • Area: 168 Square Feet
    • Dimensions: 14x12
    Heating
    • Forced Air
    Cooling
    • Central Air
    Appliances
    • Included: Air-To-Air Exchanger, Dishwasher, Disposal, Dryer, Humidifier, Gas Water Heater, Water Filtration System, Microwave, Range, Refrigerator, Washer, Water Softener Owned
    • Laundry: Laundry Room, Main Level
    Features
    • Basement: None
    • Has fireplace: No
    Interior area
    • Total structure area: 1,808
    • Total interior livable area: 1,808 sqft
    • Finished area above ground: 1,808
    • Finished area below ground: 0

    Property

    Parking
    • Total spaces: 2
    • Parking features: Attached, Asphalt, Garage Door Opener, Heated Garage, Insulated Garage
    • Attached garage spaces: 2
    • Has uncovered spaces: Yes
    Accessibility
    • Accessibility features: No Stairs External, No Stairs Internal
    Features
    • Levels: One
    • Stories: 1
    • Patio & porch: Covered, Front Porch, Patio
    Lot
    • Size: 0.27 Acres
    • Dimensions: 133 x 145 x 92 x 59
    Details
    • Foundation area: 1808
    • Parcel number: 114193001080
    • Zoning description: Residential-Single Family

    Construction

    Type & style
    • Home type: Townhouse
    • Property subtype: Townhouse Side x Side
    • Attached to another structure: Yes
    Materials
    • Roof: Asphalt,Pitched
    Condition
    • New construction: No
    • Year built: 2003

    Utilities & green energy

    • Electric: Circuit Breakers
    • Gas: Natural Gas
    • Sewer: City Sewer/Connected
    • Water: City Water/Connected

    Community & HOA

    Community
    • Subdivision: The Preserve West 10th Add
    HOA
    • Has HOA: Yes
    • Services included: Maintenance Structure, Lawn Care, Maintenance Grounds, Professional Mgmt, Sanitation, Snow Removal
    • HOA fee: $205 monthly
    • HOA name: Cedar Mgmt
    • HOA phone: 763-231-9827
    Location
    • Region: Saint Michael

    Financial & listing details

    • Price per square foot: $226/sqft
    • Tax assessed value: $357,300
    • Annual tax amount: $3,664
    • Date on market: 7/11/2023
    • Cumulative days on market: 4 days

    Price history

    DateEventPrice
    8/17/2023Sold$395,000+2.6%$218/sqft
    Source: NorthstarMLS as distributed by MLS GRID #6387947 Report a problem
    7/11/2023Pending sale$385,000$213/sqft
    Source: NorthstarMLS as distributed by MLS GRID #6387947 Report a problem
    6/26/2023Listing removed--
    Source: Edina Realty Report a problem
    6/22/2023Listed for sale$385,000+16.1%$213/sqft
    Source: NorthstarMLS as distributed by MLS GRID #6387947 Report a problem
    7/16/2021Sold$331,500-1%$183/sqft
    Source: NorthstarMLS as distributed by MLS GRID #5764926 Report a problem
    7/9/2021Pending sale$334,900$185/sqft
    Source: NorthstarMLS as distributed by MLS GRID #5764926 Report a problem
    5/27/2021Listed for sale$334,900+33.1%$185/sqft
    Source: NorthstarMLS as distributed by MLS GRID #5764926 Report a problem
    10/15/2003Sold$251,536$139/sqft
    Source: Public Record Report a problem

    Public tax history

    YearProperty taxesTax assessment
    2025$3,774 +7.2%$357,300 +4.4%
    2024$3,520 -3.9%$342,300 +1.2%
    2023$3,662 -0.9%$338,100 +3.5%
    2022$3,696 -0.4%$326,800 +15%
    2021$3,712 +3.2%$284,100 +0.5%
    2020$3,596 -60.9%$282,700 +4.6%
    2019$9,196 +155.7%$270,200 +10.2%
    2018$3,596 +25.6%$245,200 +22.7%
    2017$2,862 +9.7%$199,900
    2016$2,610 --
    2015$2,610 +1.5%--
    2014$2,572 +0.9%--
    2013$2,550 -0.7%--
    2012$2,568 -11.3%--
    2011$2,896 +15%--
    2010$2,520 -20.2%--
    2009$3,156 +1.2%--
    2008$3,117 +6%--
    2007$2,940 +2.2%--
    2006$2,877 +15.7%--
    2005$2,486 +327.2%--
    2004$582 +939.3%--
    2003$56 --
    Find assessor info on the county website

    Neighborhood: 55376

    Nearby schools

    GreatSchools rating
    Get a cash offer in 3 minutes
    Find out how much your home could sell for in as little as 3 minutes with a no-obligation cash offer.
    Estimated market value
    $408,500
    Get a cash offer in 3 minutes
    Find out how much your home could sell for in as little as 3 minutes with a no-obligation cash offer.
    Estimated market value
    $408,500