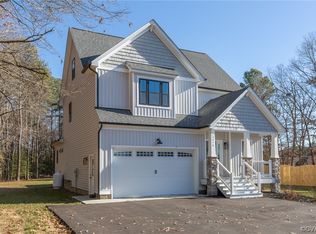
UPGRADES UPGRADES UPGRADES!! AVALIBLE NOW – Custom Craft Homes brings you A brand-new construction Home! This move-in-ready home offers 2961 sq ft, sitting on 1.17 acres!Enjoy the chic kitchen/dining area, family room, office, and a luxurious primary suite, offering contemporary vibes and timeless appeal. The first-floor laundry room adds convenience for all ages. Upstairs, find three bedrooms, two baths, and a unique storage space. The third floor's spacious rec room provides a versatile space for entertainment and relaxation. The kitchen features granite counters, tile backsplash, large island, and stainless steel appliances that effortlessly blends modern convenience with enduring elegance. The exterior features a privacy fence, landscaping, conditioned crawl, paved drive, 22x20 garage! With the prime location close to Ashland, it's ideal for walking or biking to town to enjoy the restaurants and community! Comcast is available for internet! This home surpasses industry standards on so many levels. Just come see.
Sold for $649,900
$649,900
13470 Blunts Brg, Ashland, VA 23005
4beds
2,961sqft
Single Family Residence
Built in 2023
1.17 Acres Lot
$704,300 Zestimate®
$219/sqft
$3,551 Estimated rent
Home value
$704,300
$669,000 - $740,000
$3,551/mo
Zestimate® history
Owner options
List your home for rent
$3,551/mo
Rent Zestimate®
Find your next renter with Zillow Rental Manager. Plus, with online applications, you can quickly screen prospective tenants – for free.
$3,551/mo
Rent Zestimate®
Refinance and save
$3,908/mo
Est. payment
Refinancing to a lower rate could help reduce your monthly payments and save thousands over the life of the loan.
$3,908/mo
Est. payment
Explore your selling options
Work with a Zillow partner agent
Leverage their expertise and Zillow's premium Showcase listings to get your home seen by more buyers.
Get startedList with your own agent
Get your home in front of millions of buyers by listing it on Zillow.
Learn how to do itSell it yourself
Take full control of how buyers see your home on Zillow by listing For Sale by Owner (FSBO).
List your homeWhat's special
Zillow last checked:
Listing updated:
Listed by:
Collin Brenner,
Long & Foster REALTORS
Source: Long & Foster Broker Feed,MLS#: 2329815
Facts & features
Interior
Bedrooms & bathrooms
- Bedrooms: 4
- Bathrooms: 4
- Full bathrooms: 3
- 1/2 bathrooms: 1
Heating
- Electric, HeatPump, Zoned
Cooling
- Zoned
Appliances
- Included: Dishwasher, ElectricCooking, ElectricWaterHeater, IceMaker, Microwave, Refrigerator, SmoothCooktop
Features
- BedroomonMainLevel, CeilingFans, DiningArea, DoubleVanity, EatinKitchen, Fireplace, GraniteCounters, HighCeilings, KitchenIsland, BathinPrimaryBedroom, RecessedLighting, SolidSurfaceCounters, WalkInClosets
- Flooring: CeramicTile, Vinyl
- Basement: CrawlSpace
- Number of fireplaces: 1
Interior area
- Total structure area: 2,961
- Total interior livable area: 2,961 sqft
Property
Parking
- Parking features: Attached, Driveway, Garage, OffStreet, Oversized, Paved, 2.0 Parking Spaces
- Has garage: Yes
- Has uncovered spaces: Yes
Features
- Levels: Three Or More
- Stories: 3
- Exterior features: Deck, Lighting, Porch, PavedDriveway
Lot
- Size: 1.17 Acres
Construction
Type & style
- Home type: SingleFamily
- Architectural style: CapeCod, Craftsman, TriLevel
- Property subtype: Single Family Residence
Materials
- Brick, VinylSiding
- Roof: Asphalt
Condition
- Year built: 2023
Utilities & green energy
- Sewer: SepticTank
Community & HOA
Community
- Subdivision: None
Location
- Region: Ashland
Financial & listing details
- Price per square foot: $219/sqft
- Annual tax amount: $1,311
- Date on market: 1/28/2024
Price history
| Date | Event | Price |
|---|---|---|
| 1/31/2024 | Sold | $649,900$219/sqft |
Source:  Long & Foster Broker Feed #2329815_1 Report a problem Long & Foster Broker Feed #2329815_1 Report a problem | ||
Public tax history
Tax history is unavailable.
Neighborhood: 23005
Nearby homes
- $649,9004 bd4 ba2.9k sqft13470 Blunts Bridge Rd, Ashland, VA 23005Sold
- $321,3003 bd1 ba1.3k sqft13466 Blunts Bridge Rd, Ashland, VA 23005Off Market
- $437,300-- bd-- ba-- sqft13466 Blunts Bridge Rd, Ashland, VA 23005Off Market
- $356,2004 bd2 ba2.1k sqft13478 Blunts Bridge Rd, Ashland, VA 23005Off Market
- $559,6003 bd2 ba2.1k sqft11268 Ashland Park Dr, Ashland, VA 23005Off Market
- $534,6003 bd2 ba1.7k sqft11272 Ashland Park Dr, Ashland, VA 23005Off Market
- $268,100-- bd-- ba-- sqftTinsley Dr, Ashland, VA 23005Off Market
- $576,9003 bd2 ba2.2k sqft11264 Ashland Park Dr, Ashland, VA 23005Off Market
- $599,6004 bd4 ba2.8k sqft11276 Ashland Park Dr, Ashland, VA 23005Off Market
Nearby schools
GreatSchools rating
- NAJohn M. Gandy Elementary SchoolGrades: 3-5Distance: 0.9 mi
- 6/10Liberty Middle SchoolGrades: 6-8Distance: 2.6 mi
- 3/10Patrick Henry High SchoolGrades: 9-12Distance: 2.8 mi
Schools provided by the listing agent
- Elementary: John M. Gandy
- Middle: Liberty
- High: Patrick Henry
Source: Long & Foster Broker Feed. This data may not be complete. We recommend contacting the local school district to confirm school assignments for this home.
Get a cash offer in 3 minutes
Find out how much your home could sell for in as little as 3 minutes with a no-obligation cash offer.
Estimated market value
$704,300
Get a cash offer in 3 minutes
Find out how much your home could sell for in as little as 3 minutes with a no-obligation cash offer.
Estimated market value
$704,300
- Virginia
- Hanover County
- Ashland
- 23005
- 13470 Blunts Brg
Nearby cities
Nearby zip codes
Other Ashland Topics
