This is the one! A coveted single-story 3 bed, 2 bath in West Heritage. Highly rated Etiwanda schools, and just 2 miles from Victoria Gardens, this location is a dream come true. Miles of walking paths and pocket parks throughout the community make it the perfect place for an active lifestyle or for children to ride bikes and scooters safely away from traffic. There's also the Heritage Community pool for summer days, McDermott sports complex offering a variety of diversions, and of course the Montessori school and Middle School within a short walk. All that, and we haven't even mentioned the house yet! Wake up to gorgeous mountain views, situated on a cul-de-sac street with no neighbors directly behind the property. This home is clean and turn-key. High ceilings and skylights create a welcoming environment. The living space is open-concept, with a gas fireplace for cozy winter evenings. The Nest thermostat, dual pane windows and custom window shutters all add to the energy efficiency. All the kitchen appliances are less than 3 years old, and the water heater was recently replaced. The backyard includes an insulated tuff-shed for extra storage (valued over $4k), as well as low maintenance synthetic turf and an outdoor television on the patio. Back inside, recent upgrades include 5.5" baseboards, newer vinyl flooring, and an updated hall bathroom vanity. The primary suite has high ceilings, a skylight, double vanity, walk-in closet, and a slider out to the side yard. The split floor plan separates the two secondary bedrooms and hall bathroom from the primary suite, creating privacy for everyone. This house has everything! It's one of the most affordable homes in the Etiwanda school district, so it's sure to go quick!
Sold for $645,000
Listed by: REAL BROKERAGE TECHNOLOGIES • Michelle Lombardo • Contact: 619-663-8680
Bought with: FATHOM REALTY GROUP INC
$645,000
13470 Hancock Ct, Fontana, CA 92336
3beds
1,172sqft
Single Family Residence
Built in 1988
4,800 Square Feet Lot
$656,900 Zestimate®
$550/sqft
$3,389 Estimated rent
Home value
$656,900
$624,000 - $690,000
$3,389/mo
Zestimate® history
Owner options
List your home for rent
$3,389/mo
Rent Zestimate®
Find your next renter with Zillow Rental Manager. Plus, with online applications, you can quickly screen prospective tenants – for free.
$3,389/mo
Rent Zestimate®
Refinance and save
$4,137/mo
Est. payment
Refinancing to a lower rate could help reduce your monthly payments and save thousands over the life of the loan.
$4,137/mo
Est. payment
Explore your selling options
Work with a Zillow partner agent
Leverage their expertise and Zillow's premium Showcase listings to get your home seen by more buyers.
Get startedList with your own agent
Get your home in front of millions of buyers by listing it on Zillow.
Learn how to do itSell it yourself
Take full control of how buyers see your home on Zillow by listing For Sale by Owner (FSBO).
List your homeWhat's special
Gas fireplaceHall bathroomOpen - conceptPrimary suiteHigh ceilingsGorgeous mountain viewsSplit floor plan
Zillow last checked:
Listing updated:
Listed by:
Michelle Lombardo DRE #01942434 619-663-8680,
REAL BROKERAGE TECHNOLOGIES
Bought with:
Marilyn Calvillo, DRE #01493072
FATHOM REALTY GROUP INC
Source: CRMLS,MLS#: CV24050523 Originating MLS: California Regional MLS
Originating MLS: California Regional MLSFacts & features
Interior
Bedrooms & bathrooms
- Bedrooms: 3
- Bathrooms: 2
- Full bathrooms: 2
- Main level bathrooms: 2
- Main level bedrooms: 3
Rooms
- Room types: Bedroom, Kitchen, Primary Bathroom, Primary Bedroom
Primary bedroom
- Features: Main Level Primary
Primary bedroom
- Features: Primary Suite
Bedroom
- Features: All Bedrooms Down
Bedroom
- Features: Bedroom on Main Level
Bathroom
- Features: Bathtub, Closet, Dual Sinks, Tub Shower
Kitchen
- Features: Kitchen/Family Room Combo
Heating
- Central
Cooling
- Central Air
Appliances
- Included: Dishwasher, Gas Range, Microwave, Refrigerator
- Laundry: In Garage
Features
- Breakfast Bar, Cathedral Ceiling(s), High Ceilings, Open Floorplan, Storage, All Bedrooms Down, Bedroom on Main Level, Main Level Primary, Primary Suite
- Doors: Mirrored Closet Door(s), Sliding Doors
- Windows: Double Pane Windows, Plantation Shutters, Shutters
- Has fireplace: Yes
- Fireplace features: Family Room, Gas
- Common walls with other units/homes: No Common Walls
Interior area
- Total interior livable area: 1,172 sqft
Property
Parking
- Total spaces: 4
- Parking features: Door-Multi, Direct Access, Driveway, Garage, Garage Door Opener
- Attached garage spaces: 2
- Uncovered spaces: 2
Accessibility
- Accessibility features: No Stairs
Features
- Levels: One
- Stories: 1
- Entry location: 1
- Patio & porch: Patio
- Pool features: Community
- Fencing: Vinyl,Wood
- Has view: Yes
- View description: None
Lot
- Size: 4,800 Square Feet
- Features: Back Yard, Cul-De-Sac, Front Yard, Sprinklers Timer, Sprinkler System, Yard
Details
- Parcel number: 1100371530000
- Special conditions: Standard
Construction
Type & style
- Home type: SingleFamily
- Architectural style: Contemporary
- Property subtype: Single Family Residence
Materials
- Drywall, Stucco
- Foundation: Slab
Condition
- Turnkey
- New construction: No
- Year built: 1988
Utilities & green energy
- Sewer: Public Sewer
- Water: Public
- Utilities for property: Cable Available, Electricity Connected, Natural Gas Connected, Phone Available, Sewer Connected, Water Connected
Community & HOA
Community
- Features: Biking, Curbs, Gutter(s), Park, Storm Drain(s), Street Lights, Suburban, Sidewalks, Pool
- Security: Prewired, Carbon Monoxide Detector(s), Fire Sprinkler System, Smoke Detector(s)
Location
- Region: Fontana
Financial & listing details
- Price per square foot: $550/sqft
- Tax assessed value: $657,900
- Annual tax amount: $8,623
- Date on market: 3/13/2024
- Cumulative days on market: 6 days
- Listing terms: Cash,Cash to Existing Loan,Submit
- Inclusions: Refrigerator, ring cameras, tuff shed, outdoor television
- Road surface type: Paved
Price history
| Date | Event | Price |
|---|---|---|
| 4/23/2024 | Sold | $645,000+7.5%$550/sqft |
Source:  CRMLS #CV24050523 Report a problem CRMLS #CV24050523 Report a problem | ||
| 4/5/2022 | Sold | $600,000+3.4%$512/sqft |
Source: Public Record Report a problem | ||
| 3/31/2022 | Pending sale | $580,000$495/sqft |
Source: CRMLS #IV22033547 Report a problem | ||
| 3/4/2022 | Contingent | $580,000$495/sqft |
Source: CRMLS #IV22033547 Report a problem | ||
| 3/3/2022 | Listed for sale | $580,000+17.9%$495/sqft |
Source: CRMLS #IV22033547 Report a problem | ||
| 1/29/2021 | Sold | $492,000+4.7%$420/sqft |
Source: Public Record Report a problem | ||
| 12/21/2020 | Pending sale | $469,950$401/sqft |
Source: Michael Hasten, Broker #NP20255563 Report a problem | ||
| 12/12/2020 | Listed for sale | $469,950+164.8%$401/sqft |
Source: California Regional MLS #NP20255563 Report a problem | ||
| 7/15/2002 | Sold | $177,500+20.7%$151/sqft |
Source: Public Record Report a problem | ||
| 6/28/2000 | Sold | $147,000+9.7%$125/sqft |
Source: Public Record Report a problem | ||
| 5/1/1992 | Sold | $134,000$114/sqft |
Source: Agent Provided Report a problem | ||
Public tax history
| Year | Property taxes | Tax assessment |
|---|---|---|
| 2025 | $8,623 +6.9% | $657,900 +5.4% |
| 2024 | $8,066 +7.4% | $624,240 +2% |
| 2023 | $7,508 +18.2% | $612,000 +22% |
| 2022 | $6,352 +63.7% | $501,840 +111.3% |
| 2021 | $3,881 +2.5% | $237,505 +1% |
| 2020 | $3,784 +2.5% | $235,070 +2% |
| 2019 | $3,692 +1.3% | $230,461 +2% |
| 2018 | $3,646 +4.8% | $225,942 +2% |
| 2017 | $3,478 | $221,511 +2% |
| 2016 | $3,478 -12.2% | $217,167 +1.5% |
| 2015 | $3,960 +1.7% | $213,904 +2% |
| 2014 | $3,894 | $209,713 +0.5% |
| 2013 | -- | $208,765 +2% |
| 2012 | -- | $204,672 +2% |
| 2011 | -- | $200,659 +0.8% |
| 2010 | -- | $199,159 -0.2% |
| 2009 | -- | $199,632 +2% |
| 2008 | -- | $195,717 +2% |
| 2007 | -- | $191,880 +2% |
| 2006 | -- | $188,117 +2% |
| 2005 | -- | $184,429 +2% |
| 2004 | -- | $180,813 +1.9% |
| 2003 | -- | $177,500 +16.1% |
| 2002 | -- | $152,939 +2% |
| 2001 | -- | $149,940 +16.1% |
| 2000 | -- | $129,104 |
Find assessor info on the county website
Neighborhood: West End
Nearby homes
- $654,5004 bd3 ba1.4k sqft13460 Hancock Ct, Fontana, CA 92336Off Market
- $540,8002 bd2 ba895 sqft13480 Hancock Ct, Fontana, CA 92336Off Market
- $584,8003 bd2 ba1.1k sqft13450 Hancock Ct, Fontana, CA 92336Off Market
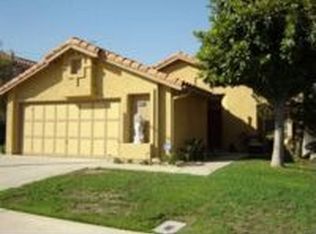
- $631,1003 bd2 ba1.7k sqft13490 Hancock Ct, Fontana, CA 92336Off Market
- $628,0003 bd2 ba1.4k sqft13473 Pico Ct, Fontana, CA 92336Off Market
- $683,1004 bd2 ba1.7k sqft13483 Pico Ct, Fontana, CA 92336Off Market
- $613,6003 bd2 ba1.4k sqft13440 Hancock Ct, Fontana, CA 92336Off Market
- $624,0004 bd2 ba1.4k sqft13481 Hancock Ct, Fontana, CA 92336Off Market
Nearby schools
GreatSchools rating
- 8/10West Heritage Elementary SchoolGrades: K-5Distance: 0.2 mi
- 8/10Heritage Intermediate SchoolGrades: 6-8Distance: 0.5 mi
- 8/10Etiwanda High SchoolGrades: 9-12Distance: 1.1 mi
Schools provided by the listing agent
- Elementary: Heritage
- Middle: Heritage
- High: Etiwanda
Source: CRMLS. This data may not be complete. We recommend contacting the local school district to confirm school assignments for this home.
Get a cash offer in 3 minutes
Find out how much your home could sell for in as little as 3 minutes with a no-obligation cash offer.
Estimated market value
$656,900
Get a cash offer in 3 minutes
Find out how much your home could sell for in as little as 3 minutes with a no-obligation cash offer.
Estimated market value
$656,900
- California
- San Bernardino County
- Fontana
- 92336
- West End
- 13470 Hancock Ct
Nearby cities
Nearby neighborhoods
Nearby zip codes
Other Fontana Topics
