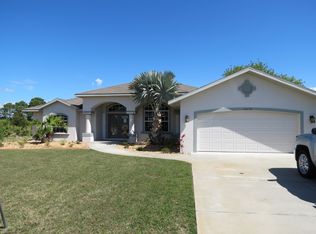
*** PRICE IMPROVEMENT*** Custom builder’s former model home! A truly magnificent property in impeccable condition, you would never know that this home is four years young! The full-house solar system installed in 2021 delivers electric bills as low as $35/ month. It is totally paid for and will deliver years of energy savings. The water system includes a whole-house water softener and a reverse osmosis water purification system for the kitchen. Call for details on the solar system output. Other upgrades added to this home include a generator plug-in in case you need to use your portable generator during a power outage. A Sentricon termite protection system has been installed. The security system has been upgraded with two additional cameras so that you can monitor your home from afar. The walk to the home and the lanai have been upgraded to beautiful stamped concrete. A new roof in 2023 along with all new gutters and downspouts. Also, in 2023, a new pool cage with no see-um screens. Full Irrigation with Floratam sod with outstanding landscaping. The pool has a heater and salt chlorinator installed. This custom three-bedroom, two-bath split-plan home features all plank tile flooring, custom window treatments, impact windows, and doors. The open floor plan allows the chef working in the stainless-steel appliances kitchen to be part of all that goes on in the great room or out on the lanai. All the cabinet doors and drawers are soft close. The zero-edge full pocketing L-shaped sliders in the great room really bring the outside in and vice versa. A great floor plan for entertainment. The walk-in pantry in the kitchen is spacious. The laundry room on the way to the garage has cabinets plus a utility closet. The guest bedrooms are good size. The Primary suite features two walk-in closets, a slider to the pool, and a spacious primary bath with a walk-in shower, two sinks, a linen closet, and beautiful cabinetry. A spacious 2 car garage comes equpped with a utiltiy sink. This is one that you should have on your list to see before someone else does. You will not be disappointed. Bedroom Closet Type: Walk-in Closet (Primary Bedroom).
Sold for $525,000
$525,000
13470 INGRAHAM BOULEVARD, PORT CHARLOTTE, FL 33981
3beds
1,605sqft
Single Family Residence
Built in 2018
9,999 Square Feet Lot
$458,400 Zestimate®
$327/sqft
$2,601 Estimated rent
Home value
$458,400
$417,000 - $504,000
$2,601/mo
Zestimate® history
Owner options
List your home for rent
$2,601/mo
Rent Zestimate®
Find your next renter with Zillow Rental Manager. Plus, with online applications, you can quickly screen prospective tenants – for free.
$2,601/mo
Rent Zestimate®
Refinance and save
$3,531/mo
Est. payment
Refinancing to a lower rate could help reduce your monthly payments and save thousands over the life of the loan.
$3,531/mo
Est. payment
Explore your selling options
Work with a Zillow partner agent
Leverage their expertise and Zillow's premium Showcase listings to get your home seen by more buyers.
Get startedList with your own agent
Get your home in front of millions of buyers by listing it on Zillow.
Learn how to do itSell it yourself
Take full control of how buyers see your home on Zillow by listing For Sale by Owner (FSBO).
List your homeWhat's special
Zillow last checked:
Listing updated:
Listed by:
Bill Kennedy 941-586-8251,
EXP REALTY LLC 888-883-8509
Bought with:
Hansel Pitts, Jr., 544244
COLDWELL BANKER SARASOTA CENT.
Source: Stellar MLS,MLS#: D6134532 Originating MLS: Sarasota - Manatee
Originating MLS: Sarasota - Manatee
Facts & features
Interior
Bedrooms & bathrooms
- Bedrooms: 3
- Bathrooms: 2
- Full bathrooms: 2
Primary bedroom
- Features: Ceiling Fan(s), En Suite Bathroom, Walk-In Closet(s)
- Level: First
- Dimensions: 12x17
Bedroom 2
- Features: Ceiling Fan(s), Built-in Closet
- Level: First
- Dimensions: 11x12
Bedroom 3
- Features: Ceiling Fan(s), Built-in Features, Built-in Closet
- Level: First
- Dimensions: 14x12
Primary bathroom
- Features: Built-In Shower Bench, Ceiling Fan(s), Pantry, Dual Sinks, Exhaust Fan, Granite Counters, Shower No Tub, Water Closet/Priv Toilet
- Level: First
Bathroom 2
- Features: Tub With Shower
- Level: First
Balcony porch lanai
- Level: First
- Dimensions: 22x10
Dining room
- Level: First
- Dimensions: 11x12
Great room
- Features: Ceiling Fan(s)
- Level: First
- Dimensions: 19x18
Kitchen
- Features: Built-In Shelving, Ceiling Fan(s), Pantry, Exhaust Fan, Granite Counters, Kitchen Island, Stone Counters
- Level: First
- Dimensions: 9x12
Laundry
- Level: First
Heating
- Electric, Solar
Cooling
- Central Air
Appliances
- Included: Dishwasher, Disposal, Electric Water Heater, Exhaust Fan, Ice Maker, Kitchen Reverse Osmosis System, Microwave, Range, Range Hood, Water Softener
- Laundry: Laundry Room
Features
- Ceiling Fan(s), Coffered Ceiling(s), Crown Molding, High Ceilings, In Wall Pest System, Kitchen/Family Room Combo, Open Floorplan, Pest Guard System, Primary Bedroom Main Floor, Solid Wood Cabinets, Split Bedroom, Stone Counters, Tray Ceiling(s), Walk-In Closet(s)
- Flooring: Ceramic Tile, Porcelain Tile
- Windows: Window Treatments
- Has fireplace: No
Interior area
- Total structure area: 2,371
- Total interior livable area: 1,605 sqft
Property
Parking
- Total spaces: 2
- Parking features: Garage - Attached
- Attached garage spaces: 2
Features
- Levels: One
- Stories: 1
- Exterior features: Irrigation System, Lighting, Private Mailbox, Rain Gutters
- Has private pool: Yes
- Pool features: Heated, Lighting, Salt Water, Solar Cover
Lot
- Size: 9,999 Square Feet
Details
- Parcel number: 412117476021
- Zoning: RSF3.5
- Special conditions: None
Construction
Type & style
- Home type: SingleFamily
- Property subtype: Single Family Residence
Materials
- Block
- Foundation: Block
- Roof: Shingle
Condition
- New construction: No
- Year built: 2018
Utilities & green energy
- Sewer: Public Sewer
- Water: None
- Utilities for property: Cable Connected, Electricity Connected, Fiber Optics, Mini Sewer, Public, Sewer Connected, Solar, Sprinkler Meter, Underground Utilities, Water Connected
Community & HOA
Community
- Pet fee: $0 monthly
- Subdivision: PORT CHARLOTTE SUB
HOA
- Has HOA: No
Location
- Region: Pt Charlotte
Financial & listing details
- Price per square foot: $327/sqft
- Tax assessed value: $402,428
- Annual tax amount: $3,313
- Date on market: 1/23/2024
- Cumulative days on market: 251 days
- Ownership: Fee Simple
- Total actual rent: 0
- Electric utility on property: Yes
- Road surface type: Asphalt
Price history
| Date | Event | Price |
|---|---|---|
| 12/6/2024 | Sold | $525,000-4.5%$327/sqft |
Source:  Stellar MLS #D6134532 Report a problem Stellar MLS #D6134532 Report a problem | ||
| 11/20/2024 | Pending sale | $549,500$342/sqft |
Source: Stellar MLS #D6134532 Report a problem | ||
| 9/27/2024 | Listing removed | $549,500$342/sqft |
Source: Stellar MLS #D6134532 Report a problem | ||
| 6/6/2024 | Price change | $549,500-1.9%$342/sqft |
Source: Stellar MLS #D6134532 Report a problem | ||
| 2/28/2024 | Price change | $560,000-2.6%$349/sqft |
Source: Stellar MLS #D6134532 Report a problem | ||
| 1/23/2024 | Listed for sale | $574,900+91.6%$358/sqft |
Source: Stellar MLS #D6134532 Report a problem | ||
| 3/24/2021 | Listing removed | -- |
Source: Owner Report a problem | ||
| 6/10/2019 | Sold | $300,000-4.7%$187/sqft |
Source: Public Record Report a problem | ||
| 3/28/2019 | Price change | $314,900-1.1%$196/sqft |
Source: Owner Report a problem | ||
| 3/15/2019 | Listed for sale | $318,500$198/sqft |
Source: Owner Report a problem | ||
Public tax history
| Year | Property taxes | Tax assessment |
|---|---|---|
| 2025 | $6,912 +80.9% | $379,557 +53.1% |
| 2024 | $3,821 +15.3% | $247,951 +17.4% |
| 2023 | $3,313 -11.1% | $211,215 -9.6% |
| 2022 | $3,729 0% | $233,717 +3% |
| 2021 | $3,731 +2% | $226,910 +1.4% |
| 2020 | $3,657 -6% | $223,777 +14.1% |
| 2019 | $3,888 +974% | $196,161 +2927.2% |
| 2018 | $362 | $6,480 +3.7% |
| 2017 | $362 +2.5% | $6,248 +16.7% |
| 2016 | $353 | $5,355 |
Find assessor info on the county website
Neighborhood: 33981
Nearby homes
- $28,000-- bd-- ba-- sqft13462 Ingraham Blvd, Port Charlotte, FL 33981Sold
- $420,6003 bd2 ba2k sqft13478 Ingraham Blvd, Pt Charlotte, FL 33981Off Market
- $20,000-- bd-- ba-- sqft13481 Jeronimo Ln, Port Charlotte, FL 33981Sold
- $305,2003 bd2 ba1.5k sqft13473 Jeronimo Ln, Port Charlotte, FL 33981Off Market

- $650,0003 bd3 ba1.6k sqft13489 Jeronimo Ln, Port Charlotte, FL 33981New Construction
- $21,00010,000 Square Feet13489 Jeronimo Ln #15, Pt Charlotte, FL 33981Sold
- $382,07610,000 Square Feet13454 Ingraham Blvd, Port Charlotte, FL 33981Off Market
- $66,240-- bd-- ba-- sqft13488 Ingraham Blvd, Pt Charlotte, FL 33981Off Market
Nearby schools
GreatSchools rating
- 6/10Myakka River Elementary SchoolGrades: PK-5Distance: 2.7 mi
- 7/10L. A. Ainger Middle SchoolGrades: 6-8Distance: 3.9 mi
- 5/10Lemon Bay High SchoolGrades: 9-12Distance: 6.7 mi
Schools provided by the listing agent
- Elementary: Myakka River Elementary
- Middle: L.A. Ainger Middle
- High: Lemon Bay High
Source: Stellar MLS. This data may not be complete. We recommend contacting the local school district to confirm school assignments for this home.
Get a cash offer in 3 minutes
Find out how much your home could sell for in as little as 3 minutes with a no-obligation cash offer.
Estimated market value
$458,400
Get a cash offer in 3 minutes
Find out how much your home could sell for in as little as 3 minutes with a no-obligation cash offer.
Estimated market value
$458,400
- Florida
- Charlotte County
- Port Charlotte
- 33981
- 13470 INGRAHAM BOULEVARD
Nearby cities
Nearby zip codes
Other Port Charlotte Topics
