Step inside and fall in love with this delightful Waverly ranch! Featuring 4+1 bedrooms and 3 baths, this move-in ready home shines with luxury vinyl plank flooring, new carpeting, and fresh paint throughout. The open floor plan boasts vaulted ceilings, a striking fireplace feature wall, and expansive windows that flood the space with natural light. Main level living is made easy with both the primary suite and laundry on the 1st floor. The finished basement adds a spacious family room, extra bedroom, 3/4 bath, office/workout room, two storage rooms, and a library nook with built-ins. Outside, enjoy a fenced backyard that overlooks a playground and commons area. The oversized garage is 35' deep on one half, offering ample room for vehicles and storage, plus a 3rd parking slab provides extra off-street parking. A brand new roof will be installed for the new buyers prior to closing. Don’t miss the chance to call this exceptional home yours—schedule your visit today!
Sold for $406,000
$406,000
13470 Montrose Ct, Waverly, NE 68462
4beds
2,528sqft
Single Family Residence
Built in 2008
8,712 Square Feet Lot
$416,500 Zestimate®
$161/sqft
$2,579 Estimated rent
Home value
$416,500
$379,000 - $458,000
$2,579/mo
Zestimate® history
Owner options
List your home for rent
$2,579/mo
Rent Zestimate®
Find your next renter with Zillow Rental Manager. Plus, with online applications, you can quickly screen prospective tenants – for free.
$2,579/mo
Rent Zestimate®
Refinance and save
$2,318/mo
Est. payment
Refinancing to a lower rate could help reduce your monthly payments and save thousands over the life of the loan.
$2,318/mo
Est. payment
Explore your selling options
Work with a Zillow partner agent
Leverage their expertise and Zillow's premium Showcase listings to get your home seen by more buyers.
Get startedList with your own agent
Get your home in front of millions of buyers by listing it on Zillow.
Learn how to do itSell it yourself
Take full control of how buyers see your home on Zillow by listing For Sale by Owner (FSBO).
List your homeWhat's special
Fenced backyardFinished basementOpen floor planStriking fireplace feature wallVaulted ceilingsExpansive windowsNew carpeting
Zillow last checked:
Listing updated:
Listed by:
Laura Rhinehart 402-310-0185,
REMAX Concepts
Bought with:
Casey Stephenson, 20220419
Nebraska Realty
Source: GPRMLS,MLS#: 22522776
Facts & features
Interior
Bedrooms & bathrooms
- Bedrooms: 4
- Bathrooms: 3
- Full bathrooms: 1
- 3/4 bathrooms: 2
- Main level bathrooms: 2
Primary bedroom
- Features: Wall/Wall Carpeting, Ceiling Fan(s), Walk-In Closet(s)
- Level: Main
- Area: 181.92
- Dimensions: 12.33 x 14.75
Bedroom 2
- Features: Wall/Wall Carpeting, Ceiling Fan(s)
- Level: Main
- Area: 104.89
- Dimensions: 9.83 x 10.67
Bedroom 3
- Features: Wall/Wall Carpeting, Ceiling Fan(s)
- Level: Main
- Area: 135.94
- Dimensions: 11.25 x 12.08
Bedroom 4
- Features: Wall/Wall Carpeting, Walk-In Closet(s), Egress Window
- Level: Basement
- Area: 153
- Dimensions: 11.33 x 13.5
Primary bathroom
- Features: 3/4
Family room
- Features: Wall/Wall Carpeting, Luxury Vinyl Plank
- Level: Basement
- Area: 559.63
- Dimensions: 27.75 x 20.17
Kitchen
- Features: Luxury Vinyl Plank
- Level: Main
- Area: 125.61
- Dimensions: 11.08 x 11.33
Living room
- Features: Fireplace, Cath./Vaulted Ceiling, Ceiling Fan(s), Luxury Vinyl Plank
- Level: Main
- Area: 240.19
- Dimensions: 15.75 x 15.25
Basement
- Area: 1420
Office
- Features: Luxury Vinyl Plank
- Area: 95.06
- Dimensions: 9.75 x 9.75
Heating
- Natural Gas, Heat Pump
Cooling
- Central Air
Appliances
- Included: Range, Refrigerator, Water Softener, Dishwasher, Disposal, Microwave
- Laundry: Luxury Vinyl Plank
Features
- Ceiling Fan(s)
- Flooring: Vinyl, Carpet, Concrete, Luxury Vinyl, Plank
- Doors: Sliding Doors
- Basement: Egress
- Number of fireplaces: 1
- Fireplace features: Living Room, Electric
Interior area
- Total structure area: 2,528
- Total interior livable area: 2,528 sqft
- Finished area above ground: 1,430
- Finished area below ground: 1,098
Property
Parking
- Total spaces: 2
- Parking features: Attached, Garage Door Opener
- Attached garage spaces: 2
Features
- Patio & porch: Porch, Patio
- Exterior features: Sprinkler System
- Fencing: Chain Link,Full
Lot
- Size: 8,712 Square Feet
- Dimensions: 70 x 125
- Features: Up to 1/4 Acre.
Details
- Parcel number: 2416337015000
- Other equipment: Sump Pump
Construction
Type & style
- Home type: SingleFamily
- Architectural style: Ranch
- Property subtype: Single Family Residence
Materials
- Stone, Vinyl Siding
- Foundation: Concrete Perimeter
- Roof: Composition
Condition
- Not New and NOT a Model
- New construction: No
- Year built: 2008
Utilities & green energy
- Sewer: Public Sewer
- Water: Public
- Utilities for property: Electricity Available, Natural Gas Available, Water Available, Sewer Available
Community & HOA
Community
- Subdivision: Aspen Park
HOA
- Has HOA: Yes
- Amenities included: Playground
- Services included: Common Area Maintenance
- HOA fee: $125 annually
- HOA name: Aspen Park
Location
- Region: Waverly
Financial & listing details
- Price per square foot: $161/sqft
- Tax assessed value: $376,000
- Annual tax amount: $4,629
- Date on market: 8/14/2025
- Listing terms: VA Loan,FHA,Conventional,Cash
- Ownership: Fee Simple
- Electric utility on property: Yes
Price history
| Date | Event | Price |
|---|---|---|
| 10/2/2025 | Sold | $406,000-1%$161/sqft |
Source:  GPRMLS #22522776 Report a problem GPRMLS #22522776 Report a problem | ||
| 9/8/2025 | Pending sale | $410,000$162/sqft |
Source: GPRMLS #22522776 Report a problem | ||
| 8/14/2025 | Listed for sale | $410,000+88.9%$162/sqft |
Source: GPRMLS #22522776 Report a problem | ||
| 1/15/2009 | Sold | $217,000$86/sqft |
Source: Public Record Report a problem | ||
Public tax history
| Year | Property taxes | Tax assessment |
|---|---|---|
| 2025 | $4,345 -6.1% | $376,000 +4.7% |
| 2024 | $4,629 -16.3% | $359,200 +5.7% |
| 2023 | $5,531 +3.9% | $339,800 +25.3% |
| 2022 | $5,325 +0.9% | $271,100 |
| 2021 | $5,278 +7.7% | $271,100 +4.2% |
| 2020 | $4,902 -5.3% | $260,100 |
| 2019 | $5,176 +4.8% | $260,100 +7% |
| 2018 | $4,941 +4.4% | $243,000 |
| 2017 | $4,730 +8.6% | $243,000 +10.4% |
| 2016 | $4,356 | $220,100 |
| 2015 | $4,356 +0.7% | $220,100 +11.2% |
| 2014 | $4,327 +7.6% | $197,900 |
| 2013 | $4,021 | $197,900 |
| 2012 | -- | $197,900 +10.3% |
| 2011 | -- | $179,500 |
| 2010 | -- | $179,500 |
| 2009 | -- | $179,500 +754.8% |
| 2008 | -- | $21,000 -28.6% |
| 2007 | -- | $29,400 +40% |
| 2006 | -- | $21,000 |
Find assessor info on the county website
Neighborhood: 68462
Nearby homes
- $347,2003 bd3 ba1.7k sqft13480 Montrose Ct, Waverly, NE 68462Off Market

- $399,9004 bd3 ba2.2k sqft13460 Montrose Ct, Waverly, NE 68462For Sale

- $383,7004 bd3 ba1.4k sqft10941 Northloch St, Waverly, NE 68462Off Market

- $381,1004 bd3 ba2.2k sqft10941 Northloch Ct, Waverly, NE 68462Off Market
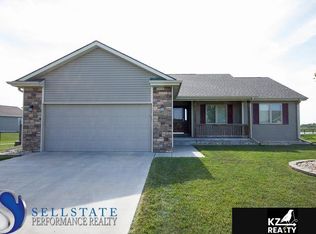
- $413,0005 bd3 ba2.5k sqft13450 Montrose Ct, Waverly, NE 68462Sold
- $357,6004 bd4 ba2.1k sqft13471 Montrose Ct, Waverly, NE 68462Off Market
- $416,4004 bd3 ba1.9k sqft13481 Montrose Ct, Waverly, NE 68462Off Market
- $360,4004 bd2 ba1.6k sqft13461 Montrose Ct, Waverly, NE 68462Off Market
Nearby schools
GreatSchools rating
- 7/10Waverly Intermediate SchoolGrades: 3-5Distance: 0.9 mi
- 9/10Waverly Middle SchoolGrades: 6-8Distance: 1.1 mi
- 8/10Waverly High SchoolGrades: 9-12Distance: 1.1 mi
Schools provided by the listing agent
- Elementary: Hamlow
- Middle: Waverly
- High: Waverly
- District: Waverly
Source: GPRMLS. This data may not be complete. We recommend contacting the local school district to confirm school assignments for this home.


Get pre-qualified for a loan
At Zillow Home Loans, we can pre-qualify you in as little as 5 minutes with no impact to your credit score.An equal housing lender. NMLS #10287.
- Nebraska
- Lancaster County
- Waverly
- 68462
- 13470 Montrose Ct
Nearby cities
Nearby zip codes
Other Waverly Topics
