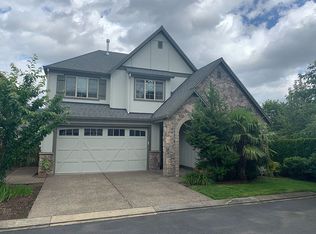
* Situated on a prime, level corner lot with a privately fenced backyard in the highly desirable Arbor Heights neighborhood! Arbor Heights Community | HOA Clubhouse | Pool | High-Speed Internet Included * Beautiful 2,727 sq. ft. traditional-style 2-story home featuring elegant finishes and a functional layout! * Welcoming main level greets you with dramatic vaulted ceilings that flood the space with natural light! * Light and bright open concept living area showcases a cozy stone fireplace, providing a warm and inviting centerpiece for gatherings! * Gourmet kitchen features gorgeous granite countertops, a center island, gas range, stainless steel appliances (including free-standing refrigerator), pantry, and beautiful hardwood flooring! * Main level includes a flexible layout with a den/space and a FULL BATHROOM on the first floorideal for guests or a home office! * Upper level hosts the spacious bedrooms, including a relaxing primary suite with its own private full bath! * Three full bathrooms total across the home (1 on the main level, 2 on the upper level) for ultimate convenience! * Central Gas Heating & Air Conditioning for year-round climate control! Attached 3-car tandem garage providing ample space for vehicles and extra storage! * Fully fenced level backyard offers a great space for relaxation and outdoor activities! * Enjoy access to great community amenities, including a community pool and park! * Ideally situated near top-tier schools, local parks, walking trails, and neighborhood shopping! * Convenient commute to major tech employers, including Nike and Intel! * Tenants are responsible for utilities: Water/Sewer, Gas, Electric, Trash. * Renters Insurance is required with coverage no less than $100,000 must be provided prior to signing the lease agreement. **No Smoking Property/ No Smoking Allowed** Schools: Jacob Wismer Elementary, Stoller Middle, Sunset High Schools **Tenants to confirm schools** FOR INFO FILL OUT A GUEST CARD USING THE "Contact Us" BUTTON. 1.2. Click on "For Rent Homes" section 3. Click "view details" for the property you are interested 4. Click the "Contact Us" button and fill out the info APPLICATION SCREENING CRITERIA: How To Apply/ Application Process 1. 2. Request the application link after confirming you qualify per Krishna Realty's screening criteria (this information will be provided in the initial email that will email you, as well as this information, can be found on our listing page.) 3. Submit the application- Apply first to set up showing. (We do not schedule property tours until an application is received). Krishna Realty will cancel and refund the application fee if the applicant does not like the property after viewing it. 4. If the applicant confirms they want to proceed with the next steps of renting the property, We will only process applications that are complete (see the application page for more details) 5. Once the application is processed, Application fees are non-refundable In-person tour/facetime tour of the property is required prior to signing a lease Disclaimer: All information, regardless of source, is not guaranteed and should be independently verified. All properties are as is, any property modifications must be agreed and included in the lease prior to signing the lease agreement.
This property is not currently displayed as for sale or rent on Zillow. This may be different from what's on other websites or public sources.