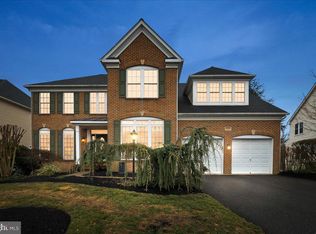
Open House Cancelled. Welcome to your new haven at 13471 Coneflower Court, nestled within the prestigious Faircrest Community of Centreville, VA. This splendid Winchester Built Home boasts elegance, comfort, and ample space for luxurious living. As you approach, you're greeted by the charm of a cul-de-sac location, offering both privacy and a sense of community. Stepping through the door, the grandeur of the two-story foyer adorned with wainscoting sets the tone for the elegance that awaits within. The heart of the home, the large open kitchen, beckons with its generous space, perfect for culinary adventures and family gatherings around the table. Nearby, the inviting family room features a vaulted two-story ceiling, adorned with large windows that bathe the space in natural light. A marble surround gas fireplace adds warmth and ambiance to cozy evenings spent with loved ones. Entertain with ease in the formal dining room, enhanced by chair rail and wainscoting, while the adjacent wet bar, with its glass front cabinetry, provides convenience and sophistication for hosting guests. Retreat to the main level primary suite, a sanctuary of comfort and luxury. Here, a spacious walk-in closet offers ample storage, while the large bathroom indulges with dual vanities, a rejuvenating Jacuzzi Jetted Bathtub, and a separate shower, providing a spa-like experience within the comfort of home. Additional highlights of the main level include a separate laundry room with a utility sink, ensuring practicality and convenience, and a sunroom adorned with plantation shutters, leading to a sprawling deck, offering the perfect spot to unwind and bask in the beauty of the outdoors. Ascending to the upper level, discover a large en suite bedroom, offering privacy and comfort, alongside two additional bedrooms and a full bath. A separate large walk-in closet provides storage solutions for the entire family. The lower level walkout beckons with a spacious open recreation room, ideal for gatherings and leisure activities. A bonus room and full bath offer versatility, while an abundance of storage ensures organization and functionality. Most recent updates to this lovely home include: Interior professionally painted throughout (2024) New neutral carpet throughout ( 2024) New interior lights (2024) House and Deck power washed and Deck stained (2024) Gutters cleaned (2024) All windows professionally cleaned (May 2024) HVAC and Gas Fireplace inspected and cleaned (May 2024) HVAC Replaced (2018) Hot Water Heater (2018) Roof (2019) With its impeccable design, luxurious amenities, and prime location, 13471 Coneflower Court offers a lifestyle of unparalleled comfort and sophistication. Welcome home
Sold for $1,127,450
Street View
$1,127,450
13471 Coneflower Ct, Centreville, VA 20120
4beds
6,300sqft
Single Family Residence
Built in 2003
8,283 Square Feet Lot
$1,223,400 Zestimate®
$179/sqft
$5,319 Estimated rent
Home value
$1,223,400
$1.16M - $1.28M
$5,319/mo
Zestimate® history
Owner options
List your home for rent
$5,319/mo
Rent Zestimate®
Find your next renter with Zillow Rental Manager. Plus, with online applications, you can quickly screen prospective tenants – for free.
$5,319/mo
Rent Zestimate®
Refinance and save
$7,155/mo
Est. payment
Refinancing to a lower rate could help reduce your monthly payments and save thousands over the life of the loan.
$7,155/mo
Est. payment
Explore your selling options
Work with a Zillow partner agent
Leverage their expertise and Zillow's premium Showcase listings to get your home seen by more buyers.
Get startedList with your own agent
Get your home in front of millions of buyers by listing it on Zillow.
Learn how to do itSell it yourself
Take full control of how buyers see your home on Zillow by listing For Sale by Owner (FSBO).
List your homeWhat's special
Marble surround gas fireplaceBonus roomPrime locationLarge bathroomSplendid winchester built homeLarge en suite bedroomAdjacent wet bar
Zillow last checked:
Listing updated:
Listed by:
Jerry Thatcher 703-795-9848,
Corcoran McEnearney
Bought with:
Tori Eger, SP40003106
Compass
Source: Bright MLS,MLS#: VAFX2177294
Facts & features
Interior
Bedrooms & bathrooms
- Bedrooms: 4
- Bathrooms: 5
- Full bathrooms: 4
- 1/2 bathrooms: 1
- Main level bathrooms: 2
- Main level bedrooms: 1
Rooms
- Room types: Living Room, Dining Room, Primary Bedroom, Bedroom 2, Bedroom 3, Bedroom 4, Kitchen, Family Room, Den, Sun/Florida Room, Laundry, Recreation Room, Half Bath
Primary bedroom
- Features: Ceiling Fan(s), Flooring - Carpet, Recessed Lighting, Walk-In Closet(s), Window Treatments
- Level: Main
- Area: 256 Square Feet
- Dimensions: 16 X 16
Bedroom 2
- Features: Attic - Pull-Down Stairs, Flooring - Carpet, Lighting - Ceiling, Window Treatments
- Level: Upper
- Area: 196 Square Feet
- Dimensions: 14 X 14
Bedroom 3
- Features: Flooring - Carpet, Lighting - Ceiling
- Level: Upper
- Area: 140 Square Feet
- Dimensions: 14 X 10
Bedroom 4
- Features: Lighting - Ceiling, Walk-In Closet(s)
- Level: Upper
- Area: 168 Square Feet
- Dimensions: 12 X 14
Den
- Features: Flooring - Carpet, Lighting - Ceiling
- Level: Lower
- Area: 252 Square Feet
- Dimensions: 18 X 14
Dining room
- Features: Crown Molding, Flooring - HardWood, Chair Rail, Formal Dining Room, Lighting - Ceiling, Wet Bar
- Level: Main
- Area: 224 Square Feet
- Dimensions: 16 X 14
Family room
- Features: Fireplace - Gas, Cathedral/Vaulted Ceiling, Flooring - Carpet, Recessed Lighting
- Level: Main
- Area: 288 Square Feet
- Dimensions: 16 X 18
Half bath
- Features: Flooring - HardWood
- Level: Main
Kitchen
- Features: Flooring - Ceramic Tile, Kitchen Island, Eat-in Kitchen, Kitchen - Gas Cooking, Lighting - Pendants, Recessed Lighting, Pantry, Countertop(s) - Solid Surface
- Level: Main
- Area: 324 Square Feet
- Dimensions: 18 X 18
Laundry
- Features: Flooring - Ceramic Tile, Window Treatments
- Level: Main
Living room
- Features: Flooring - HardWood
- Level: Main
- Area: 196 Square Feet
- Dimensions: 14 X 14
Recreation room
- Features: Basement - Finished, Breakfast Nook, Flooring - Carpet, Recessed Lighting
- Level: Lower
- Area: 836 Square Feet
- Dimensions: 22 X 38
Other
- Features: Ceiling Fan(s), Fireplace - Electric, Flooring - Ceramic Tile, Window Treatments
- Level: Main
- Area: 224 Square Feet
- Dimensions: 16 X 14
Heating
- Central, Natural Gas
Cooling
- Central Air, Ceiling Fan(s), Electric
Appliances
- Included: Cooktop, Dryer, Dishwasher, Disposal, Exhaust Fan, Ice Maker, Microwave, Double Oven, Refrigerator, Washer, Water Heater, Down Draft, Oven, Freezer, Gas Water Heater
- Laundry: Main Level, Laundry Room
Features
- Ceiling Fan(s), Chair Railings, Crown Molding, Curved Staircase, Open Floorplan, Eat-in Kitchen, Kitchen Island, Kitchen - Table Space, Pantry, Primary Bath(s), Bathroom - Stall Shower, Wainscotting, Walk-In Closet(s), Bar, Bathroom - Tub Shower, Dining Area, Dry Wall, High Ceilings, Tray Ceiling(s), Vaulted Ceiling(s), 9'+ Ceilings, 2 Story Ceilings
- Flooring: Ceramic Tile, Carpet, Hardwood
- Doors: Six Panel
- Windows: Window Treatments
- Basement: Full,Connecting Stairway,Heated,Improved,Exterior Entry,Rear Entrance,Sump Pump,Walk-Out Access
- Number of fireplaces: 1
- Fireplace features: Gas/Propane
Interior area
- Total structure area: 6,300
- Total interior livable area: 6,300 sqft
- Finished area above ground: 4,400
- Finished area below ground: 1,900
Property
Parking
- Total spaces: 2
- Parking features: Garage Door Opener, Garage Faces Front, Driveway, Attached
- Attached garage spaces: 2
- Has uncovered spaces: Yes
Accessibility
- Accessibility features: Accessible Entrance
Features
- Levels: Three
- Stories: 3
- Patio & porch: Deck
- Exterior features: Street Lights
- Pool features: Community
- Has view: Yes
- View description: Trees/Woods
Lot
- Size: 8,283 Square Feet
- Features: Backs to Trees, Cul-De-Sac
Details
- Additional structures: Above Grade, Below Grade
- Parcel number: 0553 20 0099
- Zoning: 304
- Special conditions: Standard
Construction
Type & style
- Home type: SingleFamily
- Architectural style: Colonial
- Property subtype: Single Family Residence
Materials
- Vinyl Siding, Brick
- Foundation: Concrete Perimeter
- Roof: Architectural Shingle
Condition
- Excellent
- New construction: No
- Year built: 2003
Details
- Builder name: Winchester
Utilities & green energy
- Sewer: Public Sewer
- Water: Public
- Utilities for property: Natural Gas Available, Electricity Available, Sewer Available, Other
Community & HOA
Community
- Subdivision: Faircrest South
HOA
- Has HOA: Yes
- Amenities included: Common Grounds, Community Center, Jogging Path, Pool, Tot Lots/Playground, Tennis Court(s)
- Services included: Common Area Maintenance, Pool(s), Reserve Funds, Snow Removal, Trash
- HOA fee: $92 monthly
Location
- Region: Centreville
Financial & listing details
- Price per square foot: $179/sqft
- Tax assessed value: $952,090
- Annual tax amount: $10,744
- Date on market: 5/14/2024
- Listing agreement: Exclusive Right To Sell
- Listing terms: Cash,Conventional,VA Loan
- Ownership: Fee Simple
Price history
| Date | Event | Price |
|---|---|---|
| 6/12/2024 | Sold | $1,127,450+4.5%$179/sqft |
Source:  Bright MLS #VAFX2177294 Report a problem Bright MLS #VAFX2177294 Report a problem | ||
| 5/19/2024 | Pending sale | $1,079,000$171/sqft |
Source: Bright MLS #VAFX2177294 Report a problem | ||
| 5/19/2024 | Listed for sale | $1,079,000$171/sqft |
Source: Bright MLS #VAFX2177294 Report a problem | ||
| 5/16/2024 | Pending sale | $1,079,000$171/sqft |
Source: Bright MLS #VAFX2177294 Report a problem | ||
| 5/14/2024 | Listed for sale | $1,079,000+55.1%$171/sqft |
Source: Bright MLS #VAFX2177294 Report a problem | ||
| 10/30/2003 | Sold | $695,870$110/sqft |
Source: Public Record Report a problem | ||
Public tax history
| Year | Property taxes | Tax assessment |
|---|---|---|
| 2025 | $12,161 +4.4% | $1,052,000 +4.6% |
| 2024 | $11,651 +8.4% | $1,005,700 +5.6% |
| 2023 | $10,744 +7.6% | $952,090 +9% |
| 2022 | $9,989 | $873,540 +8.9% |
| 2021 | -- | $801,830 +3.7% |
| 2020 | $9,150 | $773,110 |
| 2019 | $9,150 +0.6% | $773,110 +0.6% |
| 2018 | $9,091 +5% | $768,120 +3% |
| 2017 | $8,660 +2.9% | $745,910 +2.7% |
| 2016 | $8,415 +3.8% | $726,410 |
| 2015 | $8,107 +0.2% | $726,410 |
| 2014 | $8,089 | $726,410 +9.4% |
| 2013 | -- | $664,190 +6.1% |
| 2012 | -- | $625,720 +4.9% |
| 2011 | -- | $596,350 +5.7% |
| 2010 | -- | $564,140 -7.9% |
| 2009 | -- | $612,720 -17.3% |
| 2008 | -- | $740,950 -18.9% |
| 2007 | -- | $913,620 |
Find assessor info on the county website
Neighborhood: 20120
Nearby homes
- $1,191,9005 bd5 ba3.5k sqft13473 Coneflower Ct, Centreville, VA 20120Off Market
- $1,310,0005 bd4 ba5.7k sqft13475 Coneflower Ct, Centreville, VA 20120Sold
- $1,157,0004 bd3 ba3.6k sqft13472 Coneflower Ct, Centreville, VA 20120Off Market
- $1,145,6004 bd4 ba3.5k sqft13474 Coneflower Ct, Centreville, VA 20120Off Market
- $1,171,4004 bd4 ba5.2k sqft13477 Coneflower Ct, Centreville, VA 20120Off Market
- $790,7003 bd3 ba1.8k sqft5336 Blue Aster Cir, Centreville, VA 20120Off Market
- $1,249,2005 bd5 ba3.5k sqft13476 Coneflower Ct, Centreville, VA 20120Off Market
- $753,6003 bd3 ba2.3k sqft5338 Blue Aster Cir, Centreville, VA 20120Off Market
Nearby schools
GreatSchools rating
- 9/10Powell Elementary SchoolGrades: PK-6Distance: 0.4 mi
- 7/10Liberty Middle SchoolGrades: 7-8Distance: 2.5 mi
- 5/10Centreville High SchoolGrades: 9-12Distance: 1.1 mi
Schools provided by the listing agent
- Elementary: Powell
- Middle: Liberty
- High: Centreville
- District: Fairfax County Public Schools
Source: Bright MLS. This data may not be complete. We recommend contacting the local school district to confirm school assignments for this home.
Get a cash offer in 3 minutes
Find out how much your home could sell for in as little as 3 minutes with a no-obligation cash offer.
Estimated market value
$1,223,400
Get a cash offer in 3 minutes
Find out how much your home could sell for in as little as 3 minutes with a no-obligation cash offer.
Estimated market value
$1,223,400
- Virginia
- Fairfax County
- Centreville
- 20120
- 13471 Coneflower Ct
Nearby cities
Nearby neighborhoods
Nearby zip codes
Other Centreville Topics
