The Brittany II rambler offered by Drake Construction Inc offers 4 bedrooms ( 2 on the main & 2 in the lower level) 3 baths & over 2800 square feet finished & designed for today's open concept living. Beautiful 42 inch wide wood front door. Fantastic kitchen with lots of custom built popal cabinetry, granite counter tops, LVP flooring, walk in pantry closet, gas cooktop, wall oven with microwave above it & modern stainless steel externally vented hood fan. The center island is oversized & offers a snack bar overhang, storage on both sides & pendant lighting. There is a built in garbage/recycling center in the bottom cabinet next to the cooktop. Informal dining area with transom window on the outside wall for more natural lighting and a sliding glass door to a future deck. Large 3 wide glass window out the back of the great room with an electric fireplace. The owners suite is on the opposite end of the house from the secondary bedroom and it offers a oversized ceramic tile shower, double sink vanity & walk in closet. Main floor laundry & mudroom off the garage with seating bench and coat hook rack above it. Huge rec room in the basement with gas fireplace, wet bar and full sized refrigerator. 20x28 main stall garage, 14x24 3rd stall garage with 8 foot tall insulated garage doors plus a 10 foot wide 3rd stall garage for getting that trailer or boat in. Oversized lot lined with many pine trees. The yard will be sodded with an irrigation system and 2 front yard Blvd trees will be planted.
Closed
$623,900
13471 Evergreen Ln N, Dayton, MN 55327
4beds
2,904sqft
Single Family Residence
Built in 2024
0.43 Acres Lot
$596,100 Zestimate®
$215/sqft
$3,648 Estimated rent
Home value
$596,100
$554,000 - $644,000
$3,648/mo
Zestimate® history
Owner options
List your home for rent
$3,648/mo
Rent Zestimate®
Find your next renter with Zillow Rental Manager. Plus, with online applications, you can quickly screen prospective tenants – for free.
$3,648/mo
Rent Zestimate®
Refinance and save
$4,026/mo
Est. payment
Refinancing to a lower rate could help reduce your monthly payments and save thousands over the life of the loan.
$4,026/mo
Est. payment
Explore your selling options
Work with a Zillow partner agent
Leverage their expertise and Zillow's premium Showcase listings to get your home seen by more buyers.
Get startedList with your own agent
Get your home in front of millions of buyers by listing it on Zillow.
Learn how to do itSell it yourself
Take full control of how buyers see your home on Zillow by listing For Sale by Owner (FSBO).
List your homeWhat's special
Zillow last checked:
Listing updated:
Listed by:
Daniel D Boman 612-801-8925,
Counselor Realty, Inc,
Gretchen R Boman 763-234-1060
Bought with:
Jake P Kurtz
Engel & Volkers Minneapolis Blaine
Andrea Kurtz
Source: NorthstarMLS as distributed by MLS GRID,MLS#: 6592589
Facts & features
Interior
Bedrooms & bathrooms
- Bedrooms: 4
- Bathrooms: 3
- Full bathrooms: 2
- 3/4 bathrooms: 1
Bedroom
- Level: Main
- Area: 175.5 Square Feet
- Dimensions: 13.5x13
Bedroom 2
- Level: Main
- Area: 126.5 Square Feet
- Dimensions: 11x11.5
Bedroom 3
- Level: Lower
- Area: 182 Square Feet
- Dimensions: 14x13
Bedroom 4
- Level: Lower
- Area: 144 Square Feet
- Dimensions: 12x12
Primary bathroom
- Level: Main
- Area: 58.5 Square Feet
- Dimensions: 9x6.5
Bathroom
- Level: Lower
- Area: 72 Square Feet
- Dimensions: 06x12
Other
- Level: Lower
- Area: 598 Square Feet
- Dimensions: 26x23
Dining room
- Level: Main
- Area: 139.2 Square Feet
- Dimensions: 12x11.6
Foyer
- Level: Main
- Area: 84 Square Feet
- Dimensions: 14x06
Great room
- Level: Main
- Area: 274.56 Square Feet
- Dimensions: 17.6x15.6
Kitchen
- Level: Main
- Area: 202.8 Square Feet
- Dimensions: 13x15.6
Mud room
- Level: Main
- Area: 57.5 Square Feet
- Dimensions: 11.5x05
Walk in closet
- Level: Main
- Area: 52 Square Feet
- Dimensions: 6.5x08
Heating
- Forced Air
Cooling
- Central Air
Appliances
- Included: Air-To-Air Exchanger, Cooktop, Dishwasher, Disposal, Dryer, Electric Water Heater, ENERGY STAR Qualified Appliances, Exhaust Fan, Microwave, Refrigerator, Stainless Steel Appliance(s), Wall Oven, Washer
- Laundry: Electric Dryer Hookup, Laundry Room, Main Level, Sink, Washer Hookup
Features
- Basement: Daylight,Drain Tiled,Egress Window(s),Finished,Full,Concrete
- Number of fireplaces: 2
- Fireplace features: Circulating, Electric, Family Room, Gas, Living Room
Interior area
- Total structure area: 2,904
- Total interior livable area: 2,904 sqft
- Finished area above ground: 1,626
- Finished area below ground: 1,278
Property
Parking
- Total spaces: 3
- Parking features: Attached, Asphalt, Electric, Garage Door Opener
- Attached garage spaces: 3
- Has uncovered spaces: Yes
- Details: Garage Dimensions (20x28 14x24), Garage Door Height (8)
Accessibility
- Accessibility features: None
Features
- Levels: One
- Stories: 1
- Pool features: None
Lot
- Size: 0.43 Acres
- Dimensions: 90 x 212
- Features: Sod Included in Price, Tree Coverage - Medium
Details
- Foundation area: 1626
- Parcel number: 1412022430086
- Zoning description: Residential-Single Family
Construction
Type & style
- Home type: SingleFamily
- Property subtype: Single Family Residence
Materials
- Concrete, Frame
- Roof: Age 8 Years or Less,Asphalt,Pitched
Condition
- New construction: Yes
- Year built: 2024
Details
- Builder name: DRAKE CONSTRUCTION INC
Utilities & green energy
- Electric: Circuit Breakers, 100 Amp Service
- Gas: Natural Gas
- Sewer: City Sewer/Connected
- Water: City Water/Connected
- Utilities for property: Underground Utilities
Community & HOA
Community
- Subdivision: Dayton Highlands 8th Addition
HOA
- Has HOA: No
Location
- Region: Dayton
Financial & listing details
- Price per square foot: $215/sqft
- Annual tax amount: $1,066
- Date on market: 8/28/2024
- Cumulative days on market: 476 days
- Date available: 12/27/2024
- Road surface type: Paved
Price history
| Date | Event | Price |
|---|---|---|
| 1/17/2025 | Pending sale | $651,900+4.5%$224/sqft |
Source:  NorthstarMLS as distributed by MLS GRID #6592589 Report a problem NorthstarMLS as distributed by MLS GRID #6592589 Report a problem | ||
| 1/16/2025 | Sold | $623,900-4.3%$215/sqft |
Source: NorthstarMLS as distributed by MLS GRID #6592589 Report a problem | ||
| 8/28/2024 | Listed for sale | $651,900$224/sqft |
Source: NorthstarMLS as distributed by MLS GRID #6592589 Report a problem | ||
Public tax history
Tax history is unavailable.
Neighborhood: 55327
Nearby homes
- $566,9824 bd3 ba2.1k sqft13461 Evergreen Ln, Dayton, MN 55327Sold
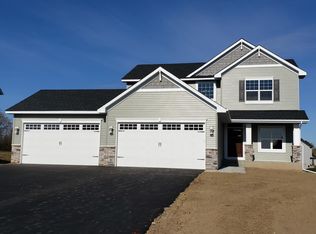
- $623,9002 bd2 ba1.6k sqft13471 Evergreen Ln, Dayton, MN 55327Sold
- $362,8003 bd2 ba1.7k sqft13460 Evergreen Ln N, Dayton, MN 55327Off Market
- $665,0005 bd3 ba3.4k sqft13451 Evergreen Ln N, Dayton, MN 55327Sold
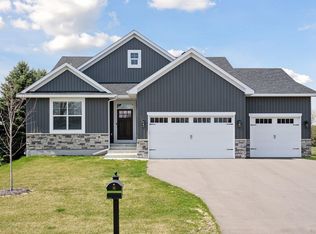
- $318,9002 bd1 ba936 sqft13450 Evergreen Ln N, Dayton, MN 55327Off Market
- $351,1004 bd2 ba992 sqft13500 Evergreen Ln N, Dayton, MN 55327Off Market
- $477,0005 bd3 ba2.1k sqft13441 Evergreen Ln N, Dayton, MN 55327Off Market
- $371,4003 bd2 ba1.8k sqft13440 Evergreen Ln N, Dayton, MN 55327Off Market
Nearby schools
GreatSchools rating
- 7/10Dayton Elementary SchoolGrades: K-5Distance: 0.2 mi
- 8/10Jackson Middle SchoolGrades: 6-8Distance: 5 mi
- 7/10Champlin Park Senior High SchoolGrades: 9-12Distance: 5 mi
Get a cash offer in 3 minutes
Find out how much your home could sell for in as little as 3 minutes with a no-obligation cash offer.
Estimated market value
$596,100
Get a cash offer in 3 minutes
Find out how much your home could sell for in as little as 3 minutes with a no-obligation cash offer.
Estimated market value
$596,100
- Minnesota
- Hennepin County
- Dayton
- 55327
- 13471 Evergreen Ln N
Nearby cities
Nearby zip codes
Other Dayton Topics
