Welcome to Wellington, Florida's Premier Equestrian Community No HOA. Upgraded 3BR/2BA Pool Home in Sugar Pond Manor. This move-in-ready 3-bedroom, 2-bathroom, 2-car garage home is located in the desirable Sugar Pond Manor community. Thoughtfully updated with modern upgrades, it offers comfort, efficiency, and peace of mind. Key Features & Upgrades: New roof (2024) with impact skylights New water heater (2024) Impact windows and doors New Washer & Dryer New 2024 PVC privacy fence New pool pump Updated electrical panel + EV charger outlet Renovated guest bathroom. Fresh exterior paint. As you step inside you are greeted with high vaulted ceilings, Impact Doors & Windows Throughout. There is a separate Living room, Dining room and Entertainment room that the kitchen opens up to. The kitchen is complimented with Granite countertops and SS appliances. Next to the kitchen you will find the wet bar which is great for entertaining guests and family get togethers. The Master Bedroom is extremely spacious and is complimented with a generous size walk in closet. The Master Ensuite offers plenty of space as well with a separate tub and shower. Well irrigation lawn sprinkler system Private Outdoor Retreat . Set on a 0.25-acre lot, enjoy a fully fenced backyard with a screened-in saltwater pool, porcelain deck, and covered patio, perfect for relaxing or entertaining year-round. A Rare Find No HOA, prime location, and extensive upgrades make this home a standout opportunity in Wellington, ideal for families or anyone seeking a private pool home with modern conveniences. Located in the heart of Wellington, this home offers an exceptional lifestyle with A-rated schools, beautiful parks, abundant shopping, including a Publix within walking distance and just a 20 minute drive to the beach. Minutes from Lion Country Safari, WEF ( Winter Equestrian Festival ), the Cinema, Palm Beach State & PBI Airport
Sold for $630,000
$630,000
13471 Exotica Lane, Wellington, FL 33414
3beds
1,907sqft
Single Family Residence
Built in 1988
10,687 Square Feet Lot
$632,600 Zestimate®
$330/sqft
$4,059 Estimated rent
Home value
$632,600
$569,000 - $702,000
$4,059/mo
Zestimate® history
Owner options
List your home for rent
$4,059/mo
Rent Zestimate®
Find your next renter with Zillow Rental Manager. Plus, with online applications, you can quickly screen prospective tenants – for free.
$4,059/mo
Rent Zestimate®
Refinance and save
$4,260/mo
Est. payment
Refinancing to a lower rate could help reduce your monthly payments and save thousands over the life of the loan.
$4,260/mo
Est. payment
Explore your selling options
Work with a Zillow partner agent
Leverage their expertise and Zillow's premium Showcase listings to get your home seen by more buyers.
Get startedList with your own agent
Get your home in front of millions of buyers by listing it on Zillow.
Learn how to do itSell it yourself
Take full control of how buyers see your home on Zillow by listing For Sale by Owner (FSBO).
List your homeWhat's special
Screened-in saltwater poolPorcelain deckPrivate outdoor retreatGranite countertopsHigh vaulted ceilingsFully fenced backyard
Zillow last checked:
Listing updated:
Listed by:
Matthew Lemon 561-818-8314,
Lemon Drop Realty
Bought with:
Kendra M Sabha, 3126069
Redfin Corporation
Source: BeachesMLS,MLS#: B26013953 Originating MLS: BeachesMLS
Originating MLS: BeachesMLSFacts & features
Interior
Bedrooms & bathrooms
- Bedrooms: 3
- Bathrooms: 2
- Full bathrooms: 2
- Main level bathrooms: 2
- Main level bedrooms: 3
Primary bedroom
- Description: First Floor
- Level: First
- Area: 273
- Dimensions: 21 X 13
Bedroom 2
- Description: First Floor
- Level: First
- Area: 143
- Dimensions: 13 X 11
Bedroom 3
- Description: First Floor
- Level: First
- Area: 120
- Dimensions: 12 X 10
Dining room
- Description: First Floor
- Level: First
- Area: 130
- Dimensions: 13 X 10
Dining room
- Description: First Floor
- Level: First
- Area: 90
- Dimensions: 10 X 9
Family room
- Description: First Floor
- Level: First
- Area: 234
- Dimensions: 18 X 13
Kitchen
- Description: First Floor
- Level: First
- Area: 126
- Dimensions: 14 X 9
Living room
- Description: First Floor
- Level: First
- Area: 195
- Dimensions: 15 X 13
Utility room
- Description: First Floor
- Level: First
- Area: 40
- Dimensions: 8 X 5
Heating
- Central, Electric
Cooling
- Central Air, Electric
Appliances
- Included: Dryer, Dishwasher, Electric Range, Electric Water Heater, Disposal, Ice Maker, Microwave, Range, Refrigerator, Water Heater, Washer
- Laundry: Washer Hookup, Inside, Laundry Room, Laundry Tub
Features
- Wet Bar, Breakfast Bar, Breakfast Area, Bathtub, Dining Area, Separate/Formal Dining Room, Dual Sinks, Garden Tub/Roman Tub, High Ceilings, Custom Mirrors, Main Level Primary, Split Bedrooms, Soaking Tub, Separate Shower, Vaulted Ceiling(s), Walk-In Closet(s)
- Flooring: Laminate, Tile
- Windows: Blinds, Skylight(s), Storm Window(s)
- Has fireplace: No
Interior area
- Total structure area: 2,717
- Total interior livable area: 1,907 sqft
Property
Parking
- Total spaces: 4
- Parking features: Attached, Driveway, Garage, Garage Door Opener
- Attached garage spaces: 2
- Uncovered spaces: 2
Accessibility
- Accessibility features: None
Features
- Levels: One
- Stories: 1
- Entry location: Entry Level Living Area Y
- Patio & porch: Covered, Glass Enclosed, Patio, Screened
- Exterior features: Outdoor Living Area
- Has private pool: Yes
- Pool features: Concrete, Fenced, Free Form, In Ground, Other, Private, Screen Enclosure, Salt Water
- Fencing: Back Yard,Fenced,Vinyl
- Has view: Yes
- View description: Pool
- Waterfront features: None
Lot
- Size: 10,687 Square Feet
- Dimensions: 79.0 ft x 0.0 ft
- Features: 1/4 to 1/2 Acre Lot, Sprinklers Automatic, Sprinkler System
Details
- Parcel number: 73414404010370020
- Zoning: WELL_PUD (city)
- Special conditions: Standard,Listed As-Is
Construction
Type & style
- Home type: SingleFamily
- Architectural style: Ranch,Traditional
- Property subtype: Single Family Residence
Materials
- Frame, Stucco
- Roof: Shingle
Condition
- Resale
- New construction: No
- Year built: 1988
Utilities & green energy
- Electric: 3 Phase
- Sewer: Public Sewer
- Water: Public
- Utilities for property: Cable Available, Electricity Available, Sewer Available, Water Available
Community & HOA
Community
- Features: Sidewalks
- Subdivision: SUGAR POND MANOR OF WELLINGTON
HOA
- Has HOA: No
Location
- Region: Wellington
Financial & listing details
- Price per square foot: $330/sqft
- Tax assessed value: $489,832
- Annual tax amount: $9,189
- Date on market: 4/10/2026
- Cumulative days on market: 8 days
- Listing terms: Cash,Conventional,FHA,VA Loan
- Electric utility on property: Yes
Price history
| Date | Event | Price |
|---|---|---|
| 5/26/2026 | Sold | $630,000-9.4%$330/sqft |
Source:  BeachesMLS #B26013953 Report a problem BeachesMLS #B26013953 Report a problem | ||
| 4/10/2026 | Listed for sale | $695,000+69.6%$364/sqft |
Source: BeachesMLS #B26013953 Report a problem | ||
| 8/30/2022 | Listing removed | -- |
Source: BeachesMLS #RX-10516063 Report a problem | ||
| 3/15/2021 | Listing removed | $409,900+5.8%$215/sqft |
Source: BeachesMLS #RX-10516063 Report a problem | ||
| 8/29/2019 | Sold | $387,500-5.5%$203/sqft |
Source: BeachesMLS #R10516063 Report a problem | ||
| 4/29/2019 | Price change | $409,900-1.2%$215/sqft |
Source: Saddle Trails Realty Inc #RX-10516063 Report a problem | ||
| 3/26/2019 | Listed for sale | $415,000+22.1%$218/sqft |
Source: Saddle Trails Realty Inc #RX-10516063 Report a problem | ||
| 5/20/2016 | Sold | $340,000-2.9%$178/sqft |
Source: BeachesMLS #R10216822 Report a problem | ||
| 3/30/2016 | Pending sale | $350,000$184/sqft |
Source: Keller Williams - Wellington #RX-10216822 Report a problem | ||
| 3/15/2016 | Listed for sale | $350,000+27.3%$184/sqft |
Source: Keller Williams Rty Wellington #RX-10216822 Report a problem | ||
| 9/25/2014 | Sold | $275,000$144/sqft |
Source: Public Record Report a problem | ||
| 6/8/2014 | Price change | $275,000+1.9%$144/sqft |
Source: Salman Realty #RX-10029709 Report a problem | ||
| 4/3/2014 | Listed for sale | $269,900-20.6%$142/sqft |
Source: Salman Realty #RX-10029709 Report a problem | ||
| 4/5/2005 | Sold | $339,990+25.9%$178/sqft |
Source: Public Record Report a problem | ||
| 5/18/2004 | Sold | $270,000+60.7%$142/sqft |
Source: Public Record Report a problem | ||
| 4/25/2002 | Sold | $168,000$88/sqft |
Source: Public Record Report a problem | ||
Public tax history
| Year | Property taxes | Tax assessment |
|---|---|---|
| 2025 | $9,189 -1.7% | $489,832 +11.1% |
| 2024 | $9,346 +6% | $441,082 +10% |
| 2023 | $8,818 +10.8% | $400,984 +10% |
| 2022 | $7,960 +11.3% | $364,531 +10% |
| 2021 | $7,153 +4.8% | $331,392 +5.5% |
| 2020 | $6,825 -2.2% | $314,211 -0.8% |
| 2019 | $6,982 | $316,617 +10% |
| 2018 | $6,982 +12.5% | $287,834 +7.1% |
| 2017 | $6,208 +5.3% | $268,812 +14% |
| 2016 | $5,894 +30.9% | $235,737 +0.7% |
| 2015 | $4,505 +24.1% | $234,098 +26.3% |
| 2014 | $3,630 +2.2% | $185,280 +1.5% |
| 2013 | $3,551 +0.7% | $182,542 +1.7% |
| 2012 | $3,528 -0.8% | $179,491 +1% |
| 2011 | $3,558 +1.2% | $177,669 +1.5% |
| 2010 | $3,515 -9.2% | $175,043 -11.4% |
| 2009 | $3,870 -14.3% | $197,534 -21.1% |
| 2008 | $4,514 -17.6% | $250,405 -13.8% |
| 2007 | $5,482 -15.1% | $290,571 -7.5% |
| 2006 | $6,460 | $314,005 +28.5% |
| 2005 | -- | $244,275 +53.6% |
| 2004 | $1,717 +420.3% | $159,056 +7% |
| 2003 | $330 -84.5% | $148,605 +33.3% |
| 2002 | $2,129 +0.7% | $111,462 +1.6% |
| 2001 | $2,114 +4.7% | $109,707 +3% |
| 2000 | $2,020 +14.5% | $106,512 0% |
| 1999 | $1,764 | $106,557 |
Find assessor info on the county website
Neighborhood: Sugar Pond Manor
Nearby homes
- $607,3003 bd2 ba2k sqft13467 Exotica Ln, Wellington, FL 33414Off Market
- $629,7003 bd3 ba2k sqft13473 Exotica Ln, Wellington, FL 33414Off Market
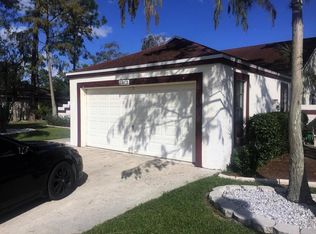
- $570,000-- bd2 ba1.7k sqft13474 Exotica Ln, Wellington, FL 33414Off Market
- $648,7003 bd2 ba2.1k sqft13475 Orchid Ct, Wellington, FL 33414Off Market
- $576,0003 bd2 ba1.6k sqft13468 Exotica Ln, Wellington, FL 33414Off Market
- $594,7003 bd2 ba2k sqft13480 Exotica Ln, Wellington, FL 33414Off Market
- $597,1003 bd3 ba1.7k sqft13477 Orchid Ct, Wellington, FL 33414Off Market
- $652,4004 bd2 ba2.1k sqft13419 Barberry Dr, Wellington, FL 33414Off Market
Nearby schools
GreatSchools rating
- 8/10Wellington Elementary SchoolGrades: PK-5Distance: 0.4 mi
- 8/10Wellington Landings Middle SchoolGrades: 6-8Distance: 1.7 mi
- 6/10Wellington High SchoolGrades: 9-12Distance: 1.4 mi
Schools provided by the listing agent
- Elementary: Wellington
- Middle: Wellington Landings
- High: Wellington
Source: BeachesMLS. This data may not be complete. We recommend contacting the local school district to confirm school assignments for this home.
Get a cash offer in 3 minutes
Find out how much your home could sell for in as little as 3 minutes with a no-obligation cash offer.
Estimated market value
$632,600
Get a cash offer in 3 minutes
Find out how much your home could sell for in as little as 3 minutes with a no-obligation cash offer.
Estimated market value
$632,600
- Florida
- Palm Beach County
- Wellington
- 33414
- Sugar Pond Manor
- 13471 Exotica Lane
Nearby cities
Nearby neighborhoods
Nearby zip codes
Other Wellington Topics
