Skip main navigation
Sold for $550,000
  • Listed by: The L3 • Andrew Poland Villagomez • Contact: 760-686-3725
    Bought with: REALTY ONE GROUP EMPIRE
    $550,000

    13471 Jalapa Ct, Victorville, CA 92392

    5beds
    3,591sqft
    Single Family Residence
    Built in 2006
    7,620 Square Feet Lot
    $548,300 Zestimate®
    $153/sqft
    $3,069 Estimated rent

    Home value

    $548,300

    $521,000 - $576,000

    $3,069/mo

    Zestimate® history
    Loading
    Loading...

    Owner options

    List your home for rent

    $3,069/mo

    Rent Zestimate®

    Find your next renter with Zillow Rental Manager. Plus, with online applications, you can quickly screen prospective tenants – for free.

    Learn more

    $3,069/mo

    Rent Zestimate®

    Refinance and save

    $3,499/mo

    Est. payment

    Refinancing to a lower rate could help reduce your monthly payments and save thousands over the life of the loan.

    See today's rates

    $3,499/mo

    Est. payment

    Explore your selling options

    Work with a Zillow partner agent

    Leverage their expertise and Zillow's premium Showcase listings to get your home seen by more buyers.

    Get started

    List with your own agent

    Get your home in front of millions of buyers by listing it on Zillow.

    Learn how to do it

    Sell it yourself

    Take full control of how buyers see your home on Zillow by listing For Sale by Owner (FSBO).

    List your home

    What's special

    New subway tile backsplashNew refaced cabinetryNew soft closing cabinetryNew quartz countertopsBonus roomNew quartz countertops throughoutFormal living
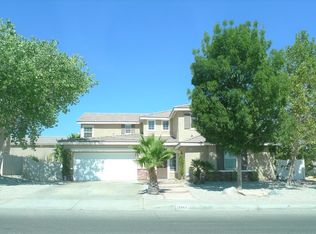
    *BACK ON THE MARKET, HUGE PRICE REDUCTION FOR QUICK CLOSE!* Welcome to 13471 Jalapa Court, your new stunning home on a cul-de-sac! Located in the highly sought after area of Victorville, just outside of Eagle Ranch. Perfectly situated corner lot home in a great neighborhood cul-de-sac. This massive home has recently been reimagined from top to bottom. Beautiful new luxury vinyl plank flooring and new paint throughout the interior! This home offers 5 bedrooms (2 rooms are MASTER SUITES), 3 full bath rooms, 1 half bath, office, bonus room, formal living & dining room, family room with gas fireplace, kitchen with an a huge island, new quartz countertops, new subway tile backsplash, new soft closing cabinetry, stainless steel appliances, walk in pantry, new large baseboards throughout, new refaced cabinetry with soft close throughout, new quartz countertops throughout, indoor laundry room, patio, 2 car garage, RV and/or boat parking and new drought tolerant desert style landscape. One master suite is located on the first floor and offers a full bathroom and walk in closet. The office is also located on the first floor and can be converted into a sixth bedroom, perfect for multi generational living. This home has been meticulously maintained and pet/smoke free. Conveniently located close to schools, shopping, parks and commuter friendly.

    Zillow last checked:

    Listing updated:

    Listed by:

    Andrew Poland Villagomez DRE #02185251 760-686-3725,

    The L3

    Bought with:

    Ricardo Miranda, DRE #02086324

    REALTY ONE GROUP EMPIRE

    Source: CRMLS,MLS#: OC23231803MLS LogoOriginating MLS: California Regional MLS

    Facts & features

    Interior

    Bedrooms & bathrooms
    • Bedrooms: 5
    • Bathrooms: 4
    • Full bathrooms: 3
    • 1/2 bathrooms: 1
    • Main level bathrooms: 2
    • Main level bedrooms: 1
    Rooms
    • Room types: Bonus Room, Bedroom, Entry/Foyer, Family Room, Kitchen, Laundry, Loft, Living Room, Primary Bathroom, Primary Bedroom, Office, Other, Pantry
    Primary bedroom
    • Features: Main Level Primary
    Bedroom
    • Features: Bedroom on Main Level
    Bathroom
    • Features: Bathtub, Dual Sinks, Soaking Tub, Separate Shower, Tub Shower, Walk-In Shower
    Kitchen
    • Features: Kitchen Island, Kitchen/Family Room Combo, Pots & Pan Drawers, Quartz Counters, Remodeled, Self-closing Cabinet Doors, Self-closing Drawers, Updated Kitchen, Walk-In Pantry
    Heating
    • Central, Fireplace(s)
    Cooling
    • Central Air
    Appliances
    • Included: Gas Range, Microwave
    • Laundry: Washer Hookup, Gas Dryer Hookup, Laundry Room
    Features
    • Built-in Features, Ceiling Fan(s), In-Law Floorplan, Pantry, Quartz Counters, Recessed Lighting, Bedroom on Main Level, Loft, Main Level Primary, Multiple Primary Suites, Primary Suite, Walk-In Pantry, Walk-In Closet(s)
    • Flooring: Vinyl
    • Has fireplace: Yes
    • Fireplace features: Family Room, Gas
    • Common walls with other units/homes: No Common Walls
    Interior area
    • Total interior livable area: 3,591 sqft

    Property

    Parking
    • Total spaces: 2
    • Parking features: Concrete, Driveway, Garage Faces Front, Garage, Garage Door Opener
    • Attached garage spaces: 2
    Features
    • Levels: Two
    • Stories: 2
    • Entry location: Front
    • Patio & porch: Rear Porch
    • Pool features: None
    • Has view: Yes
    • View description: Neighborhood
    Lot
    • Size: 7,620 Square Feet
    • Features: 0-1 Unit/Acre, Back Yard, Corner Lot, Cul-De-Sac, Front Yard, Landscaped, Near Park, Rocks, Sprinklers None, Yard
    Details
    • Parcel number: 3096082700000
    • Special conditions: Standard

    Construction

    Type & style
    • Home type: SingleFamily
    • Property subtype: Single Family Residence
    Materials
    • Drywall, Concrete, Stucco
    • Foundation: Slab
    Condition
    • Updated/Remodeled,Turnkey
    • New construction: No
    • Year built: 2006

    Utilities & green energy

    • Sewer: Public Sewer
    • Water: Public

    Community & HOA

    Community
    • Features: Curbs, Street Lights, Sidewalks, Park
    • Security: Carbon Monoxide Detector(s), Smoke Detector(s)
    Location
    • Region: Victorville

    Financial & listing details

    • Price per square foot: $153/sqft
    • Tax assessed value: $561,000
    • Annual tax amount: $8,697
    • Date on market: 1/9/2024
    • Cumulative days on market: 22 days
    • Listing terms: Cash,Conventional,FHA,VA Loan
    • Road surface type: Paved

    Price history

    DateEventPrice
    2/26/2024Sold$550,000+0%$153/sqft
    Source: CRMLS #OC23231803 Report a problem
    2/9/2024Pending sale$549,999$153/sqft
    Source: CRMLS #OC23231803 Report a problem
    2/1/2024Price change$549,999-8.3%$153/sqft
    Source: CRMLS #OC23231803 Report a problem
    1/24/2024Pending sale$599,999$167/sqft
    Source: CRMLS #OC23231803 Report a problem
    1/9/2024Listed for sale$599,999+40%$167/sqft
    Source: CRMLS #OC23231803 Report a problem
    7/30/2015Listing removed$1,600
    Source: Bluestar Properties Inc. Report a problem
    7/14/2015Price change$1,600+3.2%
    Source: Bluestar Properties Inc. Report a problem
    7/11/2015Listed for rent$1,550
    Source: Bluestar Properties Inc. Report a problem
    12/12/2006Sold$428,500$119/sqft
    Source: Public Record Report a problem

    Public tax history

    YearProperty taxesTax assessment
    2025$8,697 +6.9%$561,000 +2%
    2024$8,137 +4.8%$550,000 +6.8%
    2023$7,765 +9.2%$515,000 +11.7%
    2022$7,112 +8.4%$461,000 +19.4%
    2021$6,561 +11.8%$386,000 +14.9%
    2020$5,867 +3.2%$336,000 +5%
    2019$5,684 +1.3%$320,000 +4.1%
    2018$5,609 +6.5%$307,400 +7.5%
    2017$5,266 $286,000 +8%
    2016$5,266 +6.1%$264,800 +8.5%
    2015$4,964 +8%$244,000
    2014$4,598 $244,000 +34.8%
    2013-- $181,000 -11.3%
    2012-- $204,000
    2011-- $204,000
    2010-- $204,000 -15%
    2009-- $240,000 -26.2%
    2008-- $325,000 -24.1%
    2007-- $428,263
    Find assessor info on the county website

    Neighborhood: 92392

    Nearby schools

    GreatSchools rating
    Get a cash offer in 3 minutes
    Find out how much your home could sell for in as little as 3 minutes with a no-obligation cash offer.
    Estimated market value
    $548,300
    Get a cash offer in 3 minutes
    Find out how much your home could sell for in as little as 3 minutes with a no-obligation cash offer.
    Estimated market value
    $548,300