Skip main navigation
Sold for $930,000
  • Listed by: Advance Estate Realty • Joseph Binh Duong • Contact: 714-894-4306
    Bought with: Frontier Realty Inc
    $930,000

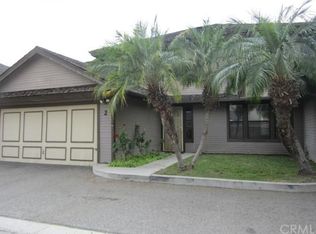
    13471 Jasmine Way, Garden Grove, CA 92843

    4beds
    2,012sqft
    Single Family Residence
    Built in 2005
    2,825 Square Feet Lot
    $1,032,300 Zestimate®
    $462/sqft
    $4,226 Estimated rent

    Home value

    $1,032,300

    $981,000 - $1.08M

    $4,226/mo

    Zestimate® history
    Loading
    Loading...

    Owner options

    List your home for rent

    $4,226/mo

    Rent Zestimate®

    Find your next renter with Zillow Rental Manager. Plus, with online applications, you can quickly screen prospective tenants – for free.

    Learn more

    $4,226/mo

    Rent Zestimate®

    Refinance and save

    $5,969/mo

    Est. payment

    Refinancing to a lower rate could help reduce your monthly payments and save thousands over the life of the loan.

    See today's rates

    $5,969/mo

    Est. payment

    Explore your selling options

    Work with a Zillow partner agent

    Leverage their expertise and Zillow's premium Showcase listings to get your home seen by more buyers.

    Get started

    List with your own agent

    Get your home in front of millions of buyers by listing it on Zillow.

    Learn how to do it

    Sell it yourself

    Take full control of how buyers see your home on Zillow by listing For Sale by Owner (FSBO).

    List your home

    What's special

    New condenserAmple backyardVietnamese supermarketsLaminate woodGourmet kitchenSmart thermostatNew garage door
    Welcome to this beautifully bright and charming home, a perfect haven for starting your family journey. This exquisite 2012 sq. ft. residence offers an open floor plan that seamlessly blends spaces, creating an inviting atmosphere. Boasting 4 beds and 2.5 baths, this home is thoughtfully designed to accommodate your family's needs. A gourmet kitchen awaits, inspiring culinary creativity and joyful family gatherings. Your vehicles find their place in the 2-car garage, while the ample backyard, adorned with a patio cover, promises endless outdoor enjoyment. The flooring graces the space with laminate wood, embracing comfort and style in the bedrooms, living room, and stairs. The family/living room provides a cozy retreat, complete with a welcoming fireplace and an entertainment niche, making it the heart of the home. Functional convenience allows direct access from the 2-car garage to the kitchen and an upstairs laundry room that simplifies daily chores. The generous master bedroom delights with a spacious walk-in closet and an en-suite master bath boasting dual sink vanities. Enhancing your comfort, an upgraded central air conditioner with a new condenser and a smart thermostat ensures climate control at your fingertips. This home is positioned conveniently near Little Saigon, Vietnamese supermarkets, and a delectable array of restaurants, encapsulating comfort and convenience. Recent upgrades include fresh interior paint, upgraded bathrooms that radiate elegance, and a new garage door that adds to the home's curb appeal. Don't miss this exceptional opportunity to embrace a new chapter in your family's story.

    Zillow last checked:

    Listing updated:

    Listed by:

    Joseph Binh Duong DRE #02040985 714-894-4306,

    Advance Estate Realty

    Bought with:

    Carolchau Nguyen, DRE #02010924

    Frontier Realty Inc

    Source: CRMLS,MLS#: OC23148395MLS LogoOriginating MLS: California Regional MLS

    Facts & features

    Interior

    Bedrooms & bathrooms
    • Bedrooms: 4
    • Bathrooms: 3
    • Full bathrooms: 2
    • 1/2 bathrooms: 1
    • Main level bathrooms: 2
    • Main level bedrooms: 2
    Rooms
    • Room types: Bedroom, Kitchen, Laundry, Living Room, Primary Bathroom, Primary Bedroom, Other, Dining Room
    Bedroom
    • Features: All Bedrooms Up
    Bathroom
    • Features: Bathroom Exhaust Fan, Bathtub, Closet, Quartz Counters, Remodeled, Walk-In Shower
    Kitchen
    • Features: Kitchen/Family Room Combo, Stone Counters
    Other
    • Features: Walk-In Closet(s)
    Heating
    • Central, Fireplace(s)
    Cooling
    • Central Air
    Appliances
    • Included: Dishwasher, Gas Oven, Gas Water Heater
    • Laundry: Gas Dryer Hookup, Inside, Laundry Room, Upper Level
    Features
    • Block Walls, Separate/Formal Dining Room, Granite Counters, All Bedrooms Up, Walk-In Closet(s)
    • Flooring: Laminate, Tile
    • Doors: Double Door Entry
    • Windows: Double Pane Windows
    • Has fireplace: Yes
    • Fireplace features: Family Room, Gas
    • Common walls with other units/homes: No Common Walls
    Interior area
    • Total interior livable area: 2,012 sqft

    Property

    Parking
    • Total spaces: 2
    • Parking features: Door-Multi, Direct Access, Garage, Garage Door Opener, On Street
    • Attached garage spaces: 2
    Accessibility
    • Accessibility features: See Remarks
    Features
    • Levels: One,Two
    • Stories: 1
    • Entry location: 1
    • Patio & porch: Patio
    • Pool features: None
    • Fencing: Block
    • Has view: Yes
    • View description: City Lights
    Lot
    • Size: 2,825 Square Feet
    • Features: 0-1 Unit/Acre, Corner Lot
    Details
    • Parcel number: 10008407
    • Special conditions: Standard

    Construction

    Type & style
    • Home type: SingleFamily
    • Property subtype: Single Family Residence
    Materials
    • Foundation: Slab
    • Roof: Tile
    Condition
    • Updated/Remodeled,Turnkey
    • New construction: No
    • Year built: 2005

    Utilities & green energy

    • Electric: Electricity - On Property
    • Sewer: Public Sewer
    • Water: See Remarks
    • Utilities for property: Cable Available, Cable Connected, Electricity Available, Electricity Connected, Natural Gas Available, Natural Gas Connected, Sewer Available, Sewer Connected, Water Available, Water Connected

    Community & HOA

    Community
    • Features: Street Lights, Sidewalks
    • Security: Carbon Monoxide Detector(s), Fire Detection System, Smoke Detector(s)
    HOA
    • Has HOA: Yes
    • Amenities included: Management, Maintenance Front Yard
    • HOA fee: $100 monthly
    • HOA name: TRASK COTTAGES
    • HOA phone: 714-247-6359
    Location
    • Region: Garden Grove

    Financial & listing details

    • Price per square foot: $462/sqft
    • Tax assessed value: $948,600
    • Annual tax amount: $11,738
    • Date on market: 8/14/2023
    • Cumulative days on market: 8 days
    • Listing terms: Cash,Cash to New Loan,1031 Exchange,FHA,VA Loan

    Price history

    DateEventPrice
    9/15/2023Sold$930,000+9.4%$462/sqft
    Source: CRMLS #OC23148395 Report a problem
    8/22/2023Contingent$850,000$422/sqft
    Source: CRMLS #OC23148395 Report a problem
    8/14/2023Listed for sale$850,000+29.8%$422/sqft
    Source: CRMLS #OC23148395 Report a problem
    1/30/2020Listing removed$3,200$2/sqft
    Source: Zillow Rental Manager Report a problem
    1/21/2020Listed for rent$3,200$2/sqft
    Source: Zillow Rental Manager Report a problem
    1/10/2020Sold$655,000-1.5%$326/sqft
    Source: CRMLS #PW19249303 Report a problem
    12/30/2019Pending sale$665,000$331/sqft
    Source: Your 1st Realty #PW19249303 Report a problem
    10/23/2019Listed for sale$665,000+14.7%$331/sqft
    Source: Your 1st Realty #PW19249303 Report a problem
    7/20/2016Sold$580,000+65.8%$288/sqft
    Source: Public Record Report a problem
    5/17/2009Listing removed$349,888$174/sqft
    Source: Listhub #P685103 Report a problem
    4/29/2009Listed for sale$349,888-48.9%$174/sqft
    Source: Listhub #P685103 Report a problem
    12/15/2005Sold$685,000$340/sqft
    Source: Public Record Report a problem

    Public tax history

    YearProperty taxesTax assessment
    2025$11,738 +2.5%$948,600 +2%
    2024$11,448 +32.2%$930,000 +35.1%
    2023$8,657 +2.2%$688,520 +2%
    2022$8,467 +1.4%$675,020 +2%
    2021$8,350 -0.2%$661,785 -0.4%
    2020$8,367 $664,750 +10.2%
    2019$8,367 +9.1%$603,432 +2%
    2018$7,669 +3.6%$591,600 +2%
    2017$7,404 $580,000 +6%
    2016$7,404 +9.3%$547,000
    2015$6,776 +4.6%$547,000 +9.4%
    2014$6,479 $500,000 +6.1%
    2013-- $471,360
    2012-- $471,360 -4%
    2011-- $491,000
    2010-- $491,000
    2009-- $491,000 -22.2%
    2008-- $631,500 -9.6%
    2007-- $698,598 +2%
    2006-- $684,900
    Find assessor info on the county website

    Neighborhood: 92843

    Nearby schools

    GreatSchools rating
    Schools provided by the listing agent
    • High: Garden Grove

    Source: CRMLS. This data may not be complete. We recommend contacting the local school district to confirm school assignments for this home.

    Get a cash offer in 3 minutes
    Find out how much your home could sell for in as little as 3 minutes with a no-obligation cash offer.
    Estimated market value
    $1,032,300
    Get a cash offer in 3 minutes
    Find out how much your home could sell for in as little as 3 minutes with a no-obligation cash offer.
    Estimated market value
    $1,032,300