Skip main navigation
Sold for $575,000
  • $575,000

    13472 Jackson Drive, Thornton, CO 80241

    3beds
    3,182sqft
    Single Family Residence
    Built in 1980
    7,405 Square Feet Lot
    $562,000 Zestimate®
    $181/sqft
    $2,691 Estimated rent

    Home value

    $562,000

    $534,000 - $590,000

    $2,691/mo

    Zestimate® history
    Loading
    Loading...

    Owner options

    List your home for rent

    $2,691/mo

    Rent Zestimate®

    Find your next renter with Zillow Rental Manager. Plus, with online applications, you can quickly screen prospective tenants – for free.

    Learn more

    $2,691/mo

    Rent Zestimate®

    Refinance and save

    $3,388/mo

    Est. payment

    Refinancing to a lower rate could help reduce your monthly payments and save thousands over the life of the loan.

    See today's rates

    $3,388/mo

    Est. payment

    Explore your selling options

    Work with a Zillow partner agent

    Leverage their expertise and Zillow's premium Showcase listings to get your home seen by more buyers.

    Get started

    List with your own agent

    Get your home in front of millions of buyers by listing it on Zillow.

    Learn how to do it

    Sell it yourself

    Take full control of how buyers see your home on Zillow by listing For Sale by Owner (FSBO).

    List your home

    What's special

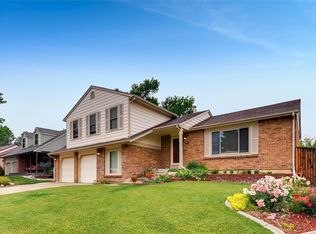
    Welcome to your dream home! This meticulously maintained 3-bedroom, 2-bathroom single-family residence is a haven of comfort. From the moment you step inside, you'll be greeted by the warmth of hickory hardwood flooring gracing the main level, creating an inviting ambiance throughout. Prepare to be impressed by the tastefully updated kitchen, boasting custom cabinetry, a convenient built-in pantry with shelving, and stunning quartz countertops. With not one, but two island areas offering ample space for meal preparation and casual dining, this kitchen is a culinary enthusiast's delight. Rest easy knowing that this home's HVAC and mechanical systems have been meticulously cared for and are up-to-date, ensuring your comfort and peace of mind year-round. Say goodbye to drafty windows, as the seller has thoughtfully replaced them with top-of-the-line Pella windows throughout the home. Plus, with a roof and gutter replacement just three years ago, along with an upgraded electrical panel boasting increased amperage, this home is as efficient as it is beautiful. No detail has been overlooked, including the replacement of the sewer line, ensuring smooth operation for years to come. Step outside and be greeted by impeccably landscaped front and back yards, both featuring covered patios where you can relax and soak in the serene surroundings. This garage has been thoughtfully upgraded with a floor coating, insulation and finished with drywall. The garage is also heated by a separate heating element.

    Zillow last checked:

    Listing updated:

    Listed by:

    Sean Nealon 720-384-8563 sean@nealonhometeam.com,

    Real Broker, LLC DBA Real

    Bought with:

    Anthony Davey, 40020848

    Home Brokers, LLC

    Source: REcolorado as distributed by MLS GRID,MLS#: 7071596MLS Logo

    Facts & features

    Interior

    Bedrooms & bathrooms
    • Bedrooms: 3
    • Bathrooms: 2
    • 3/4 bathrooms: 2
    • Main level bathrooms: 1
    • Main level bedrooms: 2
    Bedroom
    • Level: Main
    Bedroom
    • Level: Main
    Bedroom
    • Level: Basement
    Bathroom
    • Level: Main
    Bathroom
    • Level: Basement
    Dining room
    • Level: Main
    Family room
    • Level: Main
    Game room
    • Level: Basement
    Great room
    • Level: Basement
    Kitchen
    • Level: Main
    Living room
    • Level: Main
    Heating
    • Forced Air
    Cooling
    • Central Air
    Appliances
    • Included: Cooktop, Dishwasher, Microwave, Oven, Refrigerator
    • Laundry: In Unit
    Features
    • Ceiling Fan(s), Eat-in Kitchen, Kitchen Island, Open Floorplan, Pantry, Primary Suite, Quartz Counters
    • Flooring: Laminate, Wood
    • Basement: Finished
    • Number of fireplaces: 2
    • Fireplace features: Basement, Living Room
    Interior area
    • Total structure area: 3,182
    • Total interior livable area: 3,182 sqft
    • Finished area above ground: 1,591
    • Finished area below ground: 1,591

    Property

    Parking
    • Total spaces: 4
    • Parking features: Asphalt, Dry Walled, Floor Coating, Heated Garage
    • Attached garage spaces: 2
    • Details: Off Street Spaces: 2
    Features
    • Levels: One
    • Stories: 1
    • Patio & porch: Covered, Front Porch, Patio
    • Exterior features: Lighting, Private Yard, Rain Gutters
    Lot
    • Size: 7,405 Square Feet
    • Features: Landscaped, Sprinklers In Front, Sprinklers In Rear
    Details
    • Parcel number: R0015611
    • Zoning: PUD
    • Special conditions: Standard

    Construction

    Type & style
    • Home type: SingleFamily
    • Property subtype: Single Family Residence
    Materials
    • Frame, Wood Siding
    • Roof: Composition
    Condition
    • Year built: 1980

    Utilities & green energy

    • Sewer: Public Sewer
    • Water: Public

    Community & HOA

    Community
    • Subdivision: Summit Grove
    HOA
    • Has HOA: No
    Location
    • Region: Thornton

    Financial & listing details

    • Price per square foot: $181/sqft
    • Tax assessed value: $491,000
    • Annual tax amount: $2,147
    • Date on market: 3/21/2024
    • Listing terms: Cash,Conventional,Farm Service Agency,FHA,VA Loan
    • Exclusions: Sellers Personal Property
    • Ownership: Individual
    • Road surface type: Paved

    Price history

    DateEventPrice
    4/26/2024Sold$575,000+1.8%$181/sqft
    Source: REcolorado as distributed by MLS GRID #7071596 Report a problem
    3/25/2024Pending sale$565,000$178/sqft
    Source: REcolorado as distributed by MLS GRID #7071596 Report a problem
    3/21/2024Listed for sale$565,000+279.2%$178/sqft
    Source: REcolorado as distributed by MLS GRID #7071596 Report a problem
    4/21/1997Sold$149,000+7.2%$47/sqft
    Source: Public Record Report a problem
    3/29/1995Sold$139,000$44/sqft
    Source: Public Record Report a problem

    Public tax history

    YearProperty taxesTax assessment
    2025$2,507 +1%$30,690 -11.6%
    2024$2,482 +15.6%$34,700
    2023$2,147 -3.2%$34,700 +31.2%
    2022$2,217 $26,440 -2.8%
    2021-- $27,190 +1.2%
    2020$2,189 $26,870 -0.2%
    2019$2,189 +24.6%$26,920 +19.8%
    2018$1,757 $22,470
    2017$1,757 $22,470 +22.8%
    2016-- $18,300 +77%
    2015$1,111 $10,340 +18.6%
    2014-- $8,720 -47.7%
    2013-- $16,670 +0.8%
    2012-- $16,530
    2011-- $16,530 -0.4%
    2010-- $16,600
    2009-- $16,600 -6.3%
    2008-- $17,720
    2007-- $17,720 +3.6%
    2006-- $17,110
    2005-- $17,110 +3.7%
    2004-- $16,500
    2003$1,697 +2.2%$16,500 -0.5%
    2002$1,661 +4.7%$16,580 +10.3%
    2001$1,586 $15,030
    Find assessor info on the county website

    Neighborhood: Summit Grove

    Nearby schools

    GreatSchools rating
    Schools provided by the listing agent
    • Elementary: Tarver
    • Middle: Century
    • High: Horizon
    • District: Adams 12 5 Star Schl

    Source: REcolorado as distributed by MLS GRID. This data may not be complete. We recommend contacting the local school district to confirm school assignments for this home.

    Get a cash offer in 3 minutes
    Find out how much your home could sell for in as little as 3 minutes with a no-obligation cash offer.
    Estimated market value
    $562,000
    Get a cash offer in 3 minutes
    Find out how much your home could sell for in as little as 3 minutes with a no-obligation cash offer.
    Estimated market value
    $562,000