Skip main navigation
Off market
  • $1,132,800

    13472 Point Pleasant Dr, Chantilly, VA 20151

    4beds
    4,142sqft
    SingleFamily
    Built in 1987
    9,583 Square Feet Lot
    $1,132,800 Zestimate®
    $273/sqft
    $5,121 Estimated rent

    Home value

    $1,132,800

    $1.08M - $1.19M

    $5,121/mo

    Zestimate® history
    Loading
    Loading...

    Owner options

    List your home for rent

    $5,121/mo

    Rent Zestimate®

    Find your next renter with Zillow Rental Manager. Plus, with online applications, you can quickly screen prospective tenants – for free.

    Learn more

    $5,121/mo

    Rent Zestimate®

    Refinance and save

    $7,036/mo

    Est. payment

    Refinancing to a lower rate could help reduce your monthly payments and save thousands over the life of the loan.

    See today's rates

    $7,036/mo

    Est. payment

    Explore your selling options

    Work with a Zillow partner agent

    Leverage their expertise and Zillow's premium Showcase listings to get your home seen by more buyers.

    Get started

    List with your own agent

    Get your home in front of millions of buyers by listing it on Zillow.

    Learn how to do it

    Sell it yourself

    Take full control of how buyers see your home on Zillow by listing For Sale by Owner (FSBO).

    List your home

    What's special

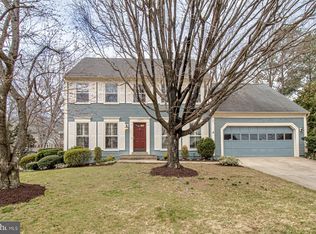
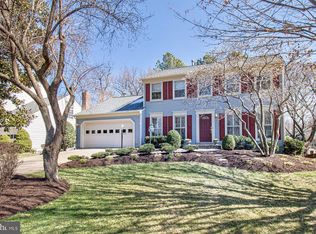
    This Exquisite Well-Maintained Regency VII Model Home Boosts with Over 4,000 sq ft in the Sought-After Poplar Tree Estates! You will Instantly be Enthralled by the Spectacular Wrap-Around Front Porch with Trex Decking as You Approach the Home. It is Truly the Perfect Space to Enjoy Some Relaxation and Unwind from a Busy Day. The Excitement Builds as You Enter into the Bright and Airy 2-Story Foyer with Striking Hardwood Floors and Crown Molding. Hardwood Floors Continue to Flow from Foyer into Home Office, Living Room, and Dining Room. Home Office off Foyer with Attractive Built-Ins. Crown Molding in Large Living Room and Carries into Dining Room with Chair Rail and Bay Window. Natural Light Beams Through the Wall of Windows on Backside of Home. Open Concept in Kitchen and Family Room. Kitchen Features, Stainless Steel Appliances, Corian Counter-Top, Breakfast Bar, Eat-in Area, Pantry and Recessed Lighting. Beautiful Hardwood Floors in Family Room with Wood-Burning Fireplace and Access to Backyard Deck. Backyard is Flat and has Mature Trees for Privacy and Shade which is Ideal for Hosting Celebrations. Mud Room with Washer and Dryer off Family Room which Leads to 2-Car Garage. Upper Level Offers a Voluminous Primary Bedroom with Hardwood Floors, Vaulted Ceiling with Three Skylights and Bay Window. Primary Bathroom is Unique with 2 Separate Baths - One having a Jacuzzi Tub and the Other with a Standup Shower. Both Baths have their Own Walk-In Closet, Sink and Commode. Three Additional Bedrooms are Ample in Size and Share a Hall Bathroom with Double Sinks and Dressing Area with Skylight. Multifunctional Basement has a Walkup to Backyard, LVT Flooring, Two Flex Rooms (One Setup as a Guest Room), Wet Bar with Full Size Refrigerator, Recessed Lighting and Full Bath. Home Improvements Include: LVT Flooring Installed in Basement (2019), Replaced Sump Pump (2017), Updated Kitchen Appliances (2016), New Water Heater (2014), Replacement of Roof (2011), Installed Trex Decking and New Railing & Pillars (2009), Upgraded Dual Zone HVAC and Finished Basement (2006), etc... Full List of Upgrades in Documents. Easy Access to Dulles International Airport, I-66, VA-28 and US-50 and Minutes to Public Transportation, such as Stringfellow Rd Park & Ride and VRE, Shopping, Restaurants, Schools, Playground, Walking/Jogging Paths that Connect to Big Rocky Run Trail and Ellanor C. Lawrence Park, Community Pool, and Tennis Courts. Neighborhood Offers a Swim Team, Planned Social Events, Scheduled Food Trucks and So Much More. It's a Great Way to Meet Your Neighbors! This Home is Everything You have been Searching for. Don't Delay, Schedule a Showing Today!!

    This property is off market, which means it's not currently listed for sale or rent on Zillow. This may be different from what's available on other websites or public sources.
    Facts & features

    Interior

    Bedrooms & bathrooms
    • Bedrooms: 4
    • Bathrooms: 5
    • Full bathrooms: 4
    • 1/2 bathrooms: 1
    Heating
    • Forced air, Heat pump
    Cooling
    • Central
    Features
    • Flooring: Carpet
    • Has fireplace: Yes
    Interior area
    • Total interior livable area: 4,142 sqft

    Property

    Parking
    • Parking features: Garage - Attached
    Features
    • Exterior features: Vinyl
    Lot
    • Size: 9,583 sqft
    Details
    • Parcel number: 0444020277

    Construction

    Type & style
    • Home type: SingleFamily
    Materials
    • Metal
    • Roof: Composition
    Condition
    • Year built: 1987

    Community & neighborhood

    Location
    • Region: Chantilly

    HOA & financial

    HOA
    • Has HOA: Yes
    • HOA fee: $125 monthly

    Price history

    DateEventPrice
    9/16/2022Sold$969,900$234/sqft
    Source: Bright MLS #VAFX2081026 Report a problem
    8/3/2022Contingent$969,900$234/sqft
    Source: Bright MLS #VAFX2081026 Report a problem
    7/8/2022Listed for sale$969,900+30.9%$234/sqft
    Source: Bright MLS #VAFX2081026 Report a problem
    8/3/2005Sold$741,000+179.6%$179/sqft
    Source: Public Record Report a problem
    9/19/1994Sold$265,000+3.1%$64/sqft
    Source: Public Record Report a problem
    1/3/1994Sold$257,000$62/sqft
    Source: Public Record Report a problem

    Public tax history

    YearProperty taxesTax assessment
    2025-- $976,110 +5.7%
    2024-- $923,150
    2023-- $923,150 +14.5%
    2022$9,218 $806,080 +14.8%
    2021-- $701,990 +2.4%
    2020$8,117 +2.6%$685,870 +2.6%
    2019$7,911 +1.2%$668,400 +1.2%
    2018$7,816 +6.9%$660,420 +4.8%
    2017$7,315 +0.2%$630,050
    2016$7,299 +8.8%$630,050 +4.8%
    2015$6,707 +2.5%$600,990 +2.3%
    2014$6,543 $587,580 +3.8%
    2013-- $566,250 +4%
    2012-- $544,690 +1.9%
    2011-- $534,650 +3.1%
    2010-- $518,820 -5.6%
    2009-- $549,620 -7.9%
    2008-- $596,540 -4.1%
    2007-- $621,730 +33.7%
    2003-- $464,875 +8.1%
    2002-- $429,875 +16%
    2001-- $370,580

    Find assessor info on the county website

    Neighborhood: 20151

    Nearby schools

    GreatSchools rating
    Schools provided by the listing agent
    • District: FAIRFAX COUNTY PUBLIC SCHOOLS

    Source: The MLS. This data may not be complete. We recommend contacting the local school district to confirm school assignments for this home.

    Get a cash offer in 3 minutes
    Find out how much your home could sell for in as little as 3 minutes with a no-obligation cash offer.
    Estimated market value
    $1,132,800
    Get a cash offer in 3 minutes
    Find out how much your home could sell for in as little as 3 minutes with a no-obligation cash offer.
    Estimated market value
    $1,132,800