Charming 4 Bedroom, 3 Bath Home with Great Potential
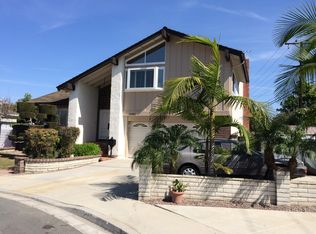
Welcome to this spacious 4-bedroom, 3 bathroom home nestled in a tranquil neighborhood, offering a prime opportunity for those with a vision for transformation. Situated on a cul-de-sac with a generous lot, RV parking and all. This home has approximately 2268 sq. ft. of living space, presenting ample room for creativity and personalization.
Upon entering, you are greeted by a large living area, perfect for entertaining guests or relaxing with family. Adjacent is a dining area with natural light streaming through, creating a bright and inviting atmosphere. The kitchen, although in need of some tender loving care (TLC), features solid cabinetry and ample counter space, awaiting a modern touch. Step down to a warm family room with a nice brick fireplace. This level also includes one comfortably sized bedroom, and 3/4 bathroom. Upstairs discover a spacious primary suite complete with an ensuite bathroom. Two additional bedrooms and a full bathroom on this level provide flexibility for various needs, such as a home office or guest quarters.
Outside, the property features a 6800 sq. ft. lot, offering privacy and a peaceful retreat. The potential for outdoor entertaining or gardening is abundant, awaiting your personal landscaping touches.
This home is ideally located near schools, parks, and even the 22/405 Freeways, ensuring convenience and a sense of community. While the property needs updates, it presents a rare chance to customize a home to your exact specifications.
Don’t miss this opportunity to turn this diamond in the rough into your dream home. Schedule a showing today and envision the possibilities that await in this charming residence with immense potential.
Sold for $1,210,000
Listed by: RE/MAX College Park Realty • Xavier Gomez • Contact: 714-478-6676
Bought with: First Team Real Estate
Tax assessed value
$1,210,000
13472 Tulane St, Westminster, CA 92683
4beds
2,268sqft
Single Family Residence
Built in 1974
6,800 Square Feet Lot
$1,424,800 Zestimate®
$534/sqft
$5,638 Estimated rent
Home value
$1,424,800
$1.34M - $1.52M
$5,638/mo
Zestimate® history
Owner options
List your home for rent
$5,638/mo
Rent Zestimate®
Find your next renter with Zillow Rental Manager. Plus, with online applications, you can quickly screen prospective tenants – for free.
$5,638/mo
Rent Zestimate®
Refinance and save
$7,634/mo
Est. payment
Refinancing to a lower rate could help reduce your monthly payments and save thousands over the life of the loan.
$7,634/mo
Est. payment
Explore your selling options
Work with a Zillow partner agent
Leverage their expertise and Zillow's premium Showcase listings to get your home seen by more buyers.
Get startedList with your own agent
Get your home in front of millions of buyers by listing it on Zillow.
Learn how to do itSell it yourself
Take full control of how buyers see your home on Zillow by listing For Sale by Owner (FSBO).
List your homeWhat's special
Zillow last checked:
Listing updated:
Listed by:
Xavier Gomez DRE #01736488 7144786676,
RE/MAX College Park Realty
Bought with:
Sean Jarne, DRE #01447010
First Team Real Estate
Source: CRMLS,MLS#: PW24135844 Originating MLS: California Regional MLS
Originating MLS: California Regional MLSFacts & features
Interior
Bedrooms & bathrooms
- Bedrooms: 4
- Bathrooms: 3
- Full bathrooms: 3
- Main level bathrooms: 1
- Main level bedrooms: 1
Rooms
- Room types: Bedroom, Family Room, Kitchen, Living Room, Primary Bedroom, Other, Dining Room
Primary bedroom
- Features: Primary Suite
Bedroom
- Features: Bedroom on Main Level
Kitchen
- Features: Tile Counters
Other
- Features: Walk-In Closet(s)
Heating
- Central
Cooling
- Central Air, Attic Fan
Appliances
- Laundry: In Garage
Features
- Separate/Formal Dining Room, Bedroom on Main Level, Primary Suite, Walk-In Closet(s)
- Windows: Blinds, Shutters
- Has fireplace: Yes
- Fireplace features: Family Room
- Common walls with other units/homes: No Common Walls
Interior area
- Total interior livable area: 2,268 sqft
Property
Parking
- Total spaces: 4
- Parking features: Driveway, Garage, RV Access/Parking
- Attached garage spaces: 2
- Uncovered spaces: 2
Features
- Levels: Two
- Stories: 2
- Entry location: Front
- Pool features: None
- Fencing: Block
- Has view: Yes
- View description: None
Lot
- Size: 6,800 Square Feet
- Features: Back Yard, Cul-De-Sac, Front Yard, Sprinkler System
Details
- Parcel number: 20360242
- Zoning: R-1
- Special conditions: Standard,Trust
Construction
Type & style
- Home type: SingleFamily
- Property subtype: Single Family Residence
Materials
- Roof: Composition
Condition
- New construction: No
- Year built: 1974
Utilities & green energy
- Electric: 220 Volts in Garage
- Sewer: Public Sewer
- Water: Public
Community & HOA
Community
- Features: Curbs, Gutter(s), Street Lights, Sidewalks
- Subdivision: Village Estates North (Vlen)
Location
- Region: Westminster
Financial & listing details
- Price per square foot: $534/sqft
- Tax assessed value: $1,210,000
- Annual tax amount: $14,056
- Date on market: 7/9/2024
- Cumulative days on market: 8 days
- Listing terms: Cash,Cash to New Loan
Price history
| Date | Event | Price |
|---|---|---|
| 8/6/2024 | Sold | $1,210,000+0.8%$534/sqft |
Source:  CRMLS #PW24135844 Report a problem CRMLS #PW24135844 Report a problem | ||
| 7/17/2024 | Pending sale | $1,200,000$529/sqft |
Source: CRMLS #PW24135844 Report a problem | ||
| 7/9/2024 | Listed for sale | $1,200,000$529/sqft |
Source: CRMLS #PW24135844 Report a problem | ||
Public tax history
| Year | Property taxes | Tax assessment |
|---|---|---|
| 2025 | $14,056 +591.1% | $1,210,000 +850.2% |
| 2024 | $2,034 +3.5% | $127,337 +2% |
| 2023 | $1,965 +2% | $124,841 +2% |
| 2022 | $1,926 +3.1% | $122,394 +2% |
| 2021 | $1,868 +1.1% | $119,995 +1% |
| 2020 | $1,848 | $118,765 +2% |
| 2019 | $1,848 +0.9% | $116,437 +2% |
| 2018 | $1,832 +3.4% | $114,154 +2% |
| 2017 | $1,772 | $111,916 +2% |
| 2016 | $1,772 +2.6% | $109,722 +1.5% |
| 2015 | $1,727 +3.6% | $108,074 +2% |
| 2014 | $1,667 | $105,957 +0.5% |
| 2013 | -- | $105,479 +2% |
| 2012 | -- | $103,411 +2% |
| 2011 | -- | $101,384 +0.8% |
| 2010 | -- | $100,627 -0.2% |
| 2009 | -- | $100,868 +2% |
| 2008 | -- | $98,891 +2% |
| 2007 | -- | $96,952 +2% |
| 2006 | -- | $95,051 +2% |
| 2005 | -- | $93,188 +2% |
| 2004 | -- | $91,361 +1.9% |
| 2003 | -- | $89,687 +2% |
| 2002 | -- | $87,929 +2% |
| 2001 | $986 +1.9% | $86,205 +2% |
| 2000 | $968 | $84,515 |
Find assessor info on the county website
Neighborhood: 92683
Nearby homes
- $1,598,8004 bd3 ba2.8k sqft13462 Tulane St, Westminster, CA 92683Off Market

- $1,297,9004 bd3 ba2k sqft13482 Tulane St, Westminster, CA 92683Off Market
- $1,367,0004 bd2 ba1.9k sqft13481 Grinnell Cir, Westminster, CA 92683Off Market
- $1,511,6004 bd2 ba2k sqft13471 Grinnell Cir, Westminster, CA 92683Off Market
- $1,608,9004 bd3 ba2.6k sqft13451 Grinnell Cir, Westminster, CA 92683Off Market
- $1,372,9004 bd3 ba2.2k sqft13452 Tulane St, Westminster, CA 92683Off Market
- $1,561,5004 bd3 ba2.8k sqft13491 Grinnell Cir, Westminster, CA 92683Off Market
- $1,377,6004 bd3 ba2.2k sqft5242 Duncannon Ave, Westminster, CA 92683Off Market
Nearby schools
GreatSchools rating
- 6/10Eastwood Elementary SchoolGrades: K-6Distance: 0.1 mi
- 9/10Helen Stacey Middle SchoolGrades: 6-8Distance: 1.7 mi
- 8/10Westminster High SchoolGrades: 9-12Distance: 1.8 mi
Schools provided by the listing agent
- Elementary: Eastwood
- Middle: Stacey
- High: Marina/Westminster
Source: CRMLS. This data may not be complete. We recommend contacting the local school district to confirm school assignments for this home.
Get a cash offer in 3 minutes
Find out how much your home could sell for in as little as 3 minutes with a no-obligation cash offer.
Estimated market value
$1,424,800
Get a cash offer in 3 minutes
Find out how much your home could sell for in as little as 3 minutes with a no-obligation cash offer.
Estimated market value
$1,424,800
- California
- Orange County
- Westminster
- 92683
- 13472 Tulane St
Nearby cities
Nearby zip codes
Other Westminster Topics
