Skip main navigation
Sold for $540,000
  • $540,000

    13472 Victory Gallop Way, Gainesville, VA 20155

    2beds
    1,899sqft
    Townhouse
    Built in 2002
    4,033 Square Feet Lot
    $575,800 Zestimate®
    $284/sqft
    $2,745 Estimated rent

    Home value

    $575,800

    $547,000 - $605,000

    $2,745/mo

    Zestimate® history
    Loading
    Loading...

    Owner options

    List your home for rent

    $2,745/mo

    Rent Zestimate®

    Find your next renter with Zillow Rental Manager. Plus, with online applications, you can quickly screen prospective tenants – for free.

    Learn more

    $2,745/mo

    Rent Zestimate®

    Refinance and save

    $3,674/mo

    Est. payment

    Refinancing to a lower rate could help reduce your monthly payments and save thousands over the life of the loan.

    See today's rates

    $3,674/mo

    Est. payment

    Explore your selling options

    Work with a Zillow partner agent

    Leverage their expertise and Zillow's premium Showcase listings to get your home seen by more buyers.

    Get started

    List with your own agent

    Get your home in front of millions of buyers by listing it on Zillow.

    Learn how to do it

    Sell it yourself

    Take full control of how buyers see your home on Zillow by listing For Sale by Owner (FSBO).

    List your home

    What's special

    Outdoor poolGolf pro shopGarage openerTemperature controlled indoor poolMaster bedroomTennis courtsNew engineered wood
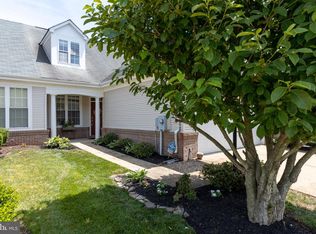
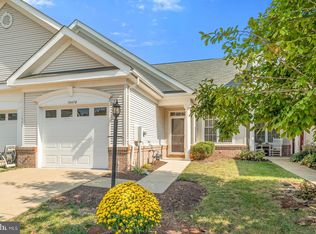
    OPEN HOUSE 5/12/24 CANCELED...RATIFIED CONTRACT! Welcome to Heritage Hunt an over 55 Community located just off Rt. 66 West in Gainesville, Va. This This home is an end unit Townhouse/Villa Aster II Model built by US Homes in 2002 with 1899 square feet of living space. It has a 2 car garage and the garage opener is approximately two month's old. The Master Bedroom is on the Main Level with a full Bath with Shower. The upstairs second bedroom has a guest bath and there is another full bath on the Main Level for guests making a total of 3 full bathrooms. Heating & Cooling System is approximately 1 and 1/2 years old. The Roof was new in 2016, The Carpet is new and neutral and installed in April, 2024. New Engineered Wood was installed in Entry Foyer, Living Room, Dining Room, and Hall in 2024. New Front Door hardware was installed in April, 2024. The Patio is extended and the Yard is fully fenced. The exceptional amenities include an 18 hole Arthur Hills Golf Course with a golf pro shop, Tennis Courts, Pickleball Courts, 4 Bocce Courts, Badminton, a temperature controlled indoor pool, an outdoor pool, two clubhouses, a two story Fitness Center, a brand new Cardio Center, weekly fitness programs, the Red Oak Bar and Grill, two libraries, and an arts and crafts room. Weddings and special events are held in the Clubhouse Ballroom. An Open House will be held on Mother's Day, May 12, 2024 from 1:00 p.m. to 4:00 p.m. and all are welcomed. NO SHOWINGS USING SHOWING TIME UNTIL AFTER 10:00 a.m. EVERYDAY PER OWNER'S REQUEST. Please call Kathy for combo code.

    Zillow last checked:

    Listing updated:

    Listed by:

    Kathy Trainor 703-629-4777,

    RE/MAX Real Estate Connections

    Bought with:

    Jaclyn Dougan, 0225257385

    LPT Realty, LLC

    Source: Bright MLS,MLS#: VAPW2069944MLS Logo

    Facts & features

    Interior

    Bedrooms & bathrooms
    • Bedrooms: 2
    • Bathrooms: 3
    • Full bathrooms: 3
    • Main level bathrooms: 2
    • Main level bedrooms: 1
    Basement
    • Area: 0
    Heating
    • Forced Air, Natural Gas
    Cooling
    • Ceiling Fan(s), Central Air, Heat Pump, Electric
    Appliances
    • Included: Microwave, Built-In Range, Dishwasher, Disposal, Dryer, Exhaust Fan, Oven/Range - Gas, Refrigerator, Washer, Water Heater, Gas Water Heater
    • Laundry: Main Level, Washer In Unit, Dryer In Unit, Laundry Room
    Features
    • Ceiling Fan(s), Entry Level Bedroom, Open Floorplan, Formal/Separate Dining Room, Eat-in Kitchen, Kitchen - Table Space, Pantry, Bathroom - Stall Shower, Bathroom - Tub Shower, Walk-In Closet(s)
    • Flooring: Engineered Wood, Carpet
    • Doors: Sliding Glass
    • Windows: Window Treatments
    • Has basement: No
    • Has fireplace: No
    Interior area
    • Total structure area: 1,899
    • Total interior livable area: 1,899 sqft
    • Finished area above ground: 1,899
    • Finished area below ground: 0

    Property

    Parking
    • Total spaces: 2
    • Parking features: Garage Faces Front, Garage Door Opener, Concrete, Attached
    • Attached garage spaces: 2
    • Has uncovered spaces: Yes
    • Details: Garage Sqft: 400
    Accessibility
    • Accessibility features: Doors - Lever Handle(s), Accessible Entrance
    Features
    • Levels: Two
    • Stories: 2
    • Patio & porch: Patio, Porch
    • Exterior features: Underground Lawn Sprinkler, Lighting
    • Pool features: None
    • Fencing: Back Yard
    Lot
    • Size: 4,033 sqft
    • Dimensions: 0.0926
    • Features: Landscaped, Rear Yard, SideYard(s)
    Details
    • Additional structures: Above Grade, Below Grade
    • Parcel number: 7498014122
    • Zoning: PMR
    • Special conditions: Standard

    Construction

    Type & style
    • Home type: Townhouse
    • Architectural style: Contemporary
    • Property subtype: Townhouse
    Materials
    • Vinyl Siding, Stone
    • Foundation: Brick/Mortar
    • Roof: Architectural Shingle
    Condition
    • Very Good
    • New construction: No
    • Year built: 2002
    Details
    • Builder model: ASTER II
    • Builder name: US HOMES

    Utilities & green energy

    • Sewer: Public Sewer
    • Water: Public
    • Utilities for property: Cable

    Community & neighborhood

    Security
    • Security features: 24 Hour Security, Security Gate, Smoke Detector(s)
    Senior living
    • Senior community: Yes
    Location
    • Region: Gainesville
    • Subdivision: Heritage Hunt

    HOA & financial

    HOA
    • Has HOA: Yes
    • HOA fee: $380 monthly
    • Amenities included: Cable TV, Clubhouse, Community Center, Dining Rooms, Fitness Center, Game Room, Gated, Golf Course, Golf Course Membership Available, Jogging Path, Library, Meeting Room, Party Room, Indoor Pool, Pool, Putting Green, Retirement Community, Satellite TV, Tennis Court(s)
    • Services included: Cable TV, Common Area Maintenance, Health Club, Internet, Management, Pool(s), Recreation Facility, Security, Reserve Funds, Standard Phone Service, Trash
    • Association name: HERITAGE HUNT HOA

    Other

    Other facts
    • Listing agreement: Exclusive Right To Sell
    • Ownership: Fee Simple

    Price history

    DateEventPrice
    6/7/2024Sold$540,000+2.9%$284/sqft
    Source: Bright MLS #VAPW2069944 Report a problem
    5/11/2024Pending sale$525,000$276/sqft
    Source: Bright MLS #VAPW2069944 Report a problem
    5/9/2024Listed for sale$525,000+68.3%$276/sqft
    Source: Bright MLS #VAPW2069944 Report a problem
    8/5/2008Sold$312,000-4%$164/sqft
    Source: Public Record Report a problem
    6/18/2008Listed for sale$325,000+38.5%$171/sqft
    Source: Long and Foster Real Estate #PW6792703 Report a problem
    3/29/2002Sold$234,608$124/sqft
    Source: Public Record Report a problem

    Public tax history

    YearProperty taxesTax assessment
    2025$4,970 +33.4%$506,900 +10.2%
    2024$3,727 $460,100 +3%
    2023-- $446,900 +4.4%
    2022$4,837 +16286.4%$428,100 +8.3%
    2021$30 -99.3%$395,300 +8.2%
    2020$4,504 +113.8%$365,300 +4.7%
    2019$2,106 -47.3%$348,900 +5.4%
    2018$3,996 +288%$330,900 +3%
    2017$1,030 $321,200 -4.1%
    2016$1,030 -46.6%$334,800 -2.4%
    2015$1,927 $342,900 +10.3%
    2014$1,927 $310,900 +5.1%
    2013-- $295,900 +3.5%
    2012-- $285,900 +7.8%
    2010-- $265,300 +10.5%
    2009-- $240,100 -20.2%
    2008-- $301,000 -8%
    2007-- $327,300 -11.3%
    2006-- $368,900 +13.5%
    2005-- $325,100 +13.6%
    2004-- $286,100 +15.6%
    2003-- $247,400 +58.4%
    2002-- $156,200

    Find assessor info on the county website

    Neighborhood: 20155

    Nearby schools

    GreatSchools rating
    Schools provided by the listing agent
    • Elementary: Tyler
    • Middle: Bull Run
    • High: Battlefield
    • District: Prince William County Public Schools

    Source: Bright MLS. This data may not be complete. We recommend contacting the local school district to confirm school assignments for this home.

    Get a cash offer in 3 minutes
    Find out how much your home could sell for in as little as 3 minutes with a no-obligation cash offer.
    Estimated market value
    $575,800
    Get a cash offer in 3 minutes
    Find out how much your home could sell for in as little as 3 minutes with a no-obligation cash offer.
    Estimated market value
    $575,800