Skip main navigation
Sold for $640,000
  • $640,000

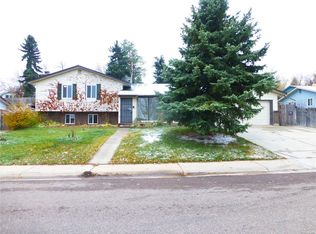
    13472 W Dakota Avenue, Lakewood, CO 80228

    4beds
    2,026sqft
    Single Family Residence
    Built in 1970
    10,018 Square Feet Lot
    $627,000 Zestimate®
    $316/sqft
    $3,303 Estimated rent

    Home value

    $627,000

    $583,000 - $671,000

    $3,303/mo

    Zestimate® history
    Loading
    Loading...

    Owner options

    List your home for rent

    $3,303/mo

    Rent Zestimate®

    Find your next renter with Zillow Rental Manager. Plus, with online applications, you can quickly screen prospective tenants – for free.

    Learn more

    $3,303/mo

    Rent Zestimate®

    Refinance and save

    $3,720/mo

    Est. payment

    Refinancing to a lower rate could help reduce your monthly payments and save thousands over the life of the loan.

    See today's rates

    $3,720/mo

    Est. payment

    Explore your selling options

    Work with a Zillow partner agent

    Leverage their expertise and Zillow's premium Showcase listings to get your home seen by more buyers.

    Get started

    List with your own agent

    Get your home in front of millions of buyers by listing it on Zillow.

    Learn how to do it

    Sell it yourself

    Take full control of how buyers see your home on Zillow by listing For Sale by Owner (FSBO).

    List your home

    What's special

    Small gardenTiered backyardTons of cabinet storageNeighborhood access trailPrivacy from neighborsButcher block islandBright open-floor plan
    Welcome to this well-maintained home, in the highly sought-after Green Mountain Estates neighborhood. Across the street from the Neighborhood Access Trail, connecting to the Green Mountain Trail System. Features include professionally air sealed and upgraded insulation for top efficiency. The home’s upper level features beautiful, high quality LVP flooring (thicker wear layer perfect for pets or kids), and a bright open-floor plan in the living, dining and kitchen areas, ideal for hosting parties. The kitchen will delight with tons of cabinet storage, and a butcher block island. A bonus sunroom/mudroom adjacent to the kitchen/dining area provides the perfect, sunny plant room all year long. The upper level also includes a primary bedroom, an additional bedroom, and a full bathroom. The lower level has new carpeting and offers a cozy family room with a fireplace, two large bedrooms (one with two closets), and the laundry/workshop room, providing ample room for work and relaxation. The large backyard is ready for your landscaping upgrades! The sellers are offering a $5000 allowance for sod/landscape and fence repairs. The tiered backyard provides privacy from neighbors, and includes a small garden, and new patio/pergola. The neighborhood is family friendly, and near the junction of 6th Ave, C-470, and I-70. This is perfect for quick commutes, heading to the mountains, or going to downtown Denver. Don’t miss the opportunity to make this your home!

    Zillow last checked:

    Listing updated:

    Listed by:

    Curtis Wehr 303-907-9861 curtis@wehrhomes.com,

    Legacy 100 Real Estate Partners LLC,

    WEHR HOMES TEAM 303-202-2276,

    Legacy 100 Real Estate Partners LLC

    Bought with:

    Chelsea Caldwell, 100054644

    Weichert Realtors Professionals

    Source: REcolorado as distributed by MLS GRID,MLS#: 8410794MLS Logo

    Facts & features

    Interior

    Bedrooms & bathrooms
    • Bedrooms: 4
    • Bathrooms: 2
    • Full bathrooms: 2
    Primary bedroom
    • Description: Large Primary Bedroom With Ceiling Fan
    • Level: Upper
    Bedroom
    • Description: Large 2nd Bedroom
    • Level: Upper
    Bedroom
    • Description: New Carpet. Lower Level Bedroom
    • Level: Lower
    Bedroom
    • Description: New Carpet. Lower Level Bedroom
    • Level: Lower
    Bathroom
    • Description: Full Hall Bathroom
    • Level: Upper
    Bathroom
    • Description: Lower Level Full Bathroom
    • Level: Lower
    Dining room
    • Description: Modern Light Fixture, And Adjacent To Kitchen
    • Level: Upper
    Family room
    • Description: New Carpet. Cozy Lower Level Area With A Fireplace
    • Level: Lower
    Kitchen
    • Description: Tons Of Storage, Kitchen Island Is Butcher Block With A Food-Safe Stain
    • Level: Upper
    Laundry
    • Description: Extra Room For A Mudroom And Utility Space
    • Level: Lower
    Living room
    • Description: Bright And Spacious, With High Quality Lvp Flooring, And A Ceiling Fan
    • Level: Upper
    Sun room
    • Description: Bonus, South Facing, Insulated Sunroom
    • Level: Upper
    Heating
    • Forced Air
    Cooling
    • Central Air
    Appliances
    • Included: Dishwasher, Disposal, Dryer, Microwave, Range, Refrigerator, Washer
    Features
    • Ceiling Fan(s), Kitchen Island, Laminate Counters, Open Floorplan
    • Flooring: Laminate
    • Has basement: No
    • Number of fireplaces: 1
    • Fireplace features: Family Room
    • Common walls with other units/homes: No Common Walls
    Interior area
    • Total structure area: 2,026
    • Total interior livable area: 2,026 sqft
    • Finished area above ground: 2,026

    Property

    Parking
    • Total spaces: 5
    • Parking features: Concrete, Exterior Access Door
    • Attached garage spaces: 2
    • Details: Off Street Spaces: 3
    Features
    • Patio & porch: Covered, Front Porch, Patio
    • Exterior features: Private Yard, Rain Gutters
    • Fencing: Full
    Lot
    • Size: 10,018 Square Feet
    Details
    • Parcel number: 079732
    • Special conditions: Standard

    Construction

    Type & style
    • Home type: SingleFamily
    • Architectural style: Traditional
    • Property subtype: Single Family Residence
    Materials
    • Brick, Frame, Wood Siding
    • Foundation: Slab
    • Roof: Composition
    Condition
    • Year built: 1970

    Utilities & green energy

    • Sewer: Public Sewer
    • Water: Public
    • Utilities for property: Electricity Connected, Internet Access (Wired), Natural Gas Connected

    Community & HOA

    Community
    • Subdivision: Green Mountain
    HOA
    • Has HOA: No
    Location
    • Region: Lakewood

    Financial & listing details

    • Price per square foot: $316/sqft
    • Tax assessed value: $640,161
    • Annual tax amount: $3,399
    • Date on market: 5/1/2025
    • Listing terms: Cash,Conventional,FHA,VA Loan
    • Exclusions: Seller's Personal Property, Misc. Items In Garage, Patio Furniture/Grill, Kitchen Table, Couches, Desk, Mounted Tv's, Work Bench.
    • Ownership: Individual
    • Electric utility on property: Yes
    • Road surface type: Paved

    Price history

    DateEventPrice
    8/8/2025Sold$640,000-1.5%$316/sqft
    Source: REcolorado as distributed by MLS GRID #8410794 Report a problem
    7/23/2025Pending sale$650,000$321/sqft
    Source: REcolorado as distributed by MLS GRID #8410794 Report a problem
    7/10/2025Listed for sale$650,000$321/sqft
    Source: REcolorado as distributed by MLS GRID #8410794 Report a problem
    7/2/2025Pending sale$650,000$321/sqft
    Source: REcolorado as distributed by MLS GRID #8410794 Report a problem
    6/5/2025Price change$650,000-1.5%$321/sqft
    Source: REcolorado as distributed by MLS GRID #8410794 Report a problem
    5/1/2025Listed for sale$660,000+57.9%$326/sqft
    Source: REcolorado as distributed by MLS GRID #8410794 Report a problem
    5/1/2019Sold$418,000$206/sqft
    Source: Public Record Report a problem

    Public tax history

    YearProperty taxesTax assessment
    2025$3,399 +0.5%$40,011 +6.7%
    2024$3,382 +19.3%$37,497
    2023$2,834 -1.4%$37,497 +22.1%
    2022$2,874 +12.3%$30,716 -2.8%
    2021$2,561 $31,600 +11.8%
    2020$2,561 +35.6%$28,276
    2019$1,888 +8.3%$28,276 +8.5%
    2018$1,744 $26,069
    2017$1,744 +28.8%$26,069 +11.6%
    2016$1,354 +100%$23,361
    2015$677 -36.6%$23,361 +21.7%
    2014$1,068 -1.6%$19,200
    2013$1,085 -39.6%$19,200 -1.5%
    2012$1,797 +2.6%$19,494
    2011$1,751 +0.2%$19,494 +2%
    2010$1,747 +69.7%$19,110
    2009$1,029 +0.2%$19,110 -0.4%
    2008$1,027 +3.8%$19,190
    2007$989 -41.3%$19,190 +2.7%
    2006$1,684 -1.7%$18,680 +0.5%
    2005$1,714 +9.2%$18,580
    2004$1,570 +105.7%$18,580
    2003$764 -49.2%$18,580 +4.3%
    2002$1,503 -4.3%$17,810 +9.2%
    2001$1,571 -0.8%$16,310
    2000$1,584 $16,310
    Find assessor info on the county website

    Neighborhood: Green Mountainside

    Nearby schools

    GreatSchools rating
    Schools provided by the listing agent
    • Elementary: Foothills
    • Middle: Dunstan
    • High: Green Mountain
    • District: Jefferson County R-1

    Source: REcolorado as distributed by MLS GRID. This data may not be complete. We recommend contacting the local school district to confirm school assignments for this home.

    Get a cash offer in 3 minutes
    Find out how much your home could sell for in as little as 3 minutes with a no-obligation cash offer.
    Estimated market value
    $627,000
    Get a cash offer in 3 minutes
    Find out how much your home could sell for in as little as 3 minutes with a no-obligation cash offer.
    Estimated market value
    $627,000