Skip main navigation
Closed
Street View
  • $705,000

    13473 Edgewater Dr, Lakewood, OH 44107

    4beds
    3,070sqft
    Single Family Residence
    Built in 1945
    0.33 Acres Lot
    $739,500 Zestimate®
    $230/sqft
    $3,889 Estimated rent

    Home value

    $739,500

    $673,000 - $813,000

    $3,889/mo

    Zestimate® history
    Loading
    Loading...

    Owner options

    List your home for rent

    $3,889/mo

    Rent Zestimate®

    Find your next renter with Zillow Rental Manager. Plus, with online applications, you can quickly screen prospective tenants – for free.

    Learn more

    $3,889/mo

    Rent Zestimate®

    Refinance and save

    $4,109/mo

    Est. payment

    Refinancing to a lower rate could help reduce your monthly payments and save thousands over the life of the loan.

    See today's rates

    $4,109/mo

    Est. payment

    Explore your selling options

    Work with a Zillow partner agent

    Leverage their expertise and Zillow's premium Showcase listings to get your home seen by more buyers.

    Get started

    List with your own agent

    Get your home in front of millions of buyers by listing it on Zillow.

    Learn how to do it

    Sell it yourself

    Take full control of how buyers see your home on Zillow by listing For Sale by Owner (FSBO).

    List your home

    What's special

    Modern comfortsAttached garageBalcony patioBrick beautyOriginal charmExpansive finished basementOversized hvac system
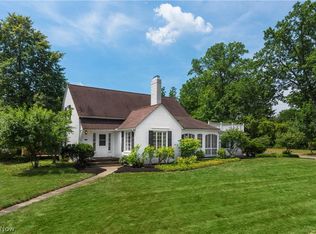
    Yes, it's THAT house! A statement piece, a light filled delight, this brick beauty is the epitome of cool! Perfectly poised less than a mile from Lakewood Park on Edgewater Drive, this (up to) 5 bedroom/4 full bath home has so many desirable features in addition to being located in the perfect spot in this highly desirable neighborhood. The 4 'official' bedrooms are complemented by an expansive finished basement space that allows for a potential 5th bedroom. There is a bedroom & a full bathroom on the main floor as well, providing multiple spaces for living in all stages of life on all levels. The expansive owners suite features a large walk-in closet complete with full size washer & dryer. A full bathroom & perfect balcony patio through French doors to enjoy the view & Lake air! Natural light fills not only every room, but the 4 season room looking out over the backyard oasis offers extra living space. Gardeners will love the large enclosed planting area, & there are so many possibilities to have outdoor areas to hang out, grill out and entertain in general. Electrical has been run to operate large appliances (hot tub is negotiable), & a shed offers lots of storage for outdoor toys. Many original vintage features are intact & so beautiful, but the house is only 80 yrs old, making it a youngin' in the neighborhood. You will have to wait 20 more years to get your century plaque, but living here will be a dream.The whole experience is a vibe, flexibility of spaces is abundant, it's easy to picture each space serving multiple purposes. Enjoying original charm is easy while also enjoying modern comforts like the oversized HVAC system keep everything cool all summer, & warm all winter. Additionally, more recent improvements include all new gutters & downspouts, & the reglazing of all the windows. An attached garage in Lakewood is a luxury & provides an accessible entrance, includes water & a floor drain for car washes, & a quiet street to enjoy. Come check it out today!

    Zillow last checked:

    Listing updated:

    Listed by:

    Gregory Erlanger Info@EZSalesTeam.com216-916-7778,

    Keller Williams Citywide

    Bought with:

    Christine A Stowell, 2013004185

    EXP Realty, LLC.

    Source: MLS Now,MLS#: 5118908MLS LogoOriginating MLS: Akron Cleveland Association of REALTORS

    Facts & features

    Interior

    Bedrooms & bathrooms
    • Bedrooms: 4
    • Bathrooms: 4
    • Full bathrooms: 4
    • Main level bathrooms: 1
    • Main level bedrooms: 1
    Primary bedroom
    • Description: Flooring: Wood
    • Features: Walk-In Closet(s)
    • Level: Second
    • Dimensions: 18.00 x 12.00
    Bedroom
    • Description: Flooring: Wood
    • Level: First
    • Dimensions: 15.00 x 12.00
    Bedroom
    • Description: Flooring: Wood
    • Level: Second
    • Dimensions: 14.00 x 11.00
    Bedroom
    • Description: Flooring: Wood
    • Level: Second
    • Dimensions: 12.00 x 11.00
    Primary bathroom
    • Description: Flooring: Ceramic Tile
    • Level: Second
    • Dimensions: 4 x 6
    Bathroom
    • Description: Flooring: Ceramic Tile
    • Level: Lower
    • Dimensions: 5 x 5
    Bonus room
    • Description: Walk in closet off master,Flooring: Wood
    • Level: Second
    • Dimensions: 17 x 5
    Dining room
    • Description: Flooring: Wood
    • Features: Built-in Features
    • Level: First
    • Dimensions: 13.00 x 13.00
    Eat in kitchen
    • Description: Flooring: Wood
    • Features: Breakfast Bar, Stone Counters
    • Level: First
    • Dimensions: 11 x 13
    Entry foyer
    • Description: Flooring: Tile
    • Level: First
    • Dimensions: 6 x 9
    Laundry
    • Level: Lower
    • Dimensions: 17 x 5
    Living room
    • Description: Flooring: Wood
    • Features: Fireplace
    • Level: First
    • Dimensions: 21.00 x 15.00
    Pantry
    • Level: First
    • Dimensions: 9 x 10
    Recreation
    • Description: Flooring: Carpet
    • Level: Lower
    • Dimensions: 14 x 25
    Sunroom
    • Description: Flooring: Carpet
    • Level: First
    • Dimensions: 16 x 21
    Utility room
    • Description: Flooring: Concrete
    • Level: Lower
    • Dimensions: 17 x 5
    Workshop
    • Description: Flooring: Linoleum
    • Level: Lower
    • Dimensions: 8 x 12
    Heating
    • Electric, Forced Air, Gas
    Cooling
    • Central Air, Ceiling Fan(s)
    Appliances
    • Included: Dryer, Dishwasher, Microwave, Range, Refrigerator, Washer
    • Laundry: In Bathroom, Lower Level, Multiple Locations, Upper Level
    Features
    • Breakfast Bar, Built-in Features, Ceiling Fan(s), Entrance Foyer, Eat-in Kitchen, Granite Counters, In-Law Floorplan, Pantry, Recessed Lighting, Walk-In Closet(s)
    • Windows: Storm Window(s)
    • Basement: Apartment,Daylight,Full,Finished,Storage Space
    • Number of fireplaces: 3
    • Fireplace features: Decorative, Double Sided, Wood Burning
    Interior area
    • Total structure area: 3,070
    • Total interior livable area: 3,070 sqft
    • Finished area above ground: 2,570
    • Finished area below ground: 500

    Property

    Parking
    • Total spaces: 2
    • Parking features: Attached, Concrete, Drain, Direct Access, Driveway, Electricity, Garage Faces Front, Garage, Water Available
    • Attached garage spaces: 2
    Accessibility
    • Accessibility features: Accessible Entrance
    Features
    • Levels: Three Or More
    • Patio & porch: Patio
    • Pool features: Community
    • Fencing: Back Yard,Fenced,Full,Gate,Privacy,Wood
    • Has view: Yes
    • View description: Lake, Neighborhood
    • Has water view: Yes
    • Water view: Lake
    Lot
    • Size: 0.33 Acres
    • Dimensions: 75.4 x 194
    • Features: Back Yard, Garden, Landscaped
    Details
    • Additional structures: Corral(s), Shed(s)
    • Parcel number: 31207002

    Construction

    Type & style
    • Home type: SingleFamily
    • Architectural style: Contemporary
    • Property subtype: Single Family Residence
    Materials
    • Brick
    • Foundation: Block
    • Roof: Slate
    Condition
    • Year built: 1945

    Utilities & green energy

    • Sewer: Public Sewer
    • Water: Public

    Community & HOA

    Community
    • Features: Common Grounds/Area, Lake, Playground, Park, Pool, Restaurant, Shopping, Street Lights, Sidewalks
    • Subdivision: Rockport Sec 21
    HOA
    • Has HOA: No
    Location
    • Region: Lakewood

    Financial & listing details

    • Price per square foot: $230/sqft
    • Tax assessed value: $545,000
    • Annual tax amount: $12,251
    • Date on market: 5/2/2025
    • Cumulative days on market: 41 days
    • Listing terms: Cash,Conventional,FHA,VA Loan

    Price history

    DateEventPrice
    6/13/2025Pending sale$695,000-1.4%$226/sqft
    Source: MLS Now #5118908 Report a problem
    6/12/2025Sold$705,000+1.4%$230/sqft
    Source: MLS Now #5118908 Report a problem
    5/13/2025Contingent$695,000$226/sqft
    Source: MLS Now #5118908 Report a problem
    5/2/2025Listed for sale$695,000+27.5%$226/sqft
    Source: MLS Now #5118908 Report a problem
    6/10/2021Sold$545,000-5.2%$178/sqft
    Source: MLS Now #4267341 Report a problem
    5/3/2021Pending sale$575,000$187/sqft
    Source: Berkshire Hathaway HomeServices #4267341 Report a problem
    4/27/2021Price change$575,000-3.4%$187/sqft
    Source: Berkshire Hathaway HomeServices #4267341 Report a problem
    4/13/2021Listed for sale$595,000+120.4%$194/sqft
    Source: Berkshire Hathaway HomeServices #4267341 Report a problem
    12/15/2011Sold$270,000-10%$88/sqft
    Source: Public Record Report a problem
    5/4/2011Price change$299,900-10.5%$98/sqft
    Source: Howard Hanna - Rocky River #3181881 Report a problem
    11/6/2010Listed for sale$334,900$109/sqft
    Source: Howard Hanna - Rocky River #3181881 Report a problem

    Public tax history

    YearProperty taxesTax assessment
    2025$12,227 -0.2%$190,750
    2024$12,251 -2.5%$190,750 +13.9%
    2023$12,570 -0.6%$167,480
    2022$12,650 +1%$167,480
    2021$12,521 +4%$167,480 +19%
    2020$12,037 -0.4%$140,740
    2019$12,090 +2.6%$140,740
    2018$11,781 +17.6%$140,740 +29.5%
    2017$10,014 +0.7%$108,680
    2016$9,946 $108,680
    2015$9,946 +10.5%$108,680 +15%
    2014$9,000 +1.1%$94,510
    2013$8,906 -2.4%$94,510 -12.4%
    2012$9,128 -1.1%$107,840 -3.3%
    2011$9,232 +0.3%$111,550
    2010$9,208 +9.3%$111,550
    2009$8,425 -1.5%$111,550 -6%
    2008$8,553 +1.5%$118,650
    2007$8,430 +0.4%$118,650
    2006$8,393 +5.3%$118,650 +11.3%
    2005$7,969 +1%$106,610
    2004$7,893 +8.3%$106,610
    2003$7,289 +11.5%$106,610 +14.5%
    2002$6,536 -45.7%$93,100
    2001$12,029 -0.1%$93,100
    2000$12,038 $93,100
    Find assessor info on the county website

    Neighborhood: 44107

    Nearby schools

    GreatSchools rating
    Schools provided by the listing agent
    • District: Lakewood CSD (Cuyahoga)- 1817

    Source: MLS Now. This data may not be complete. We recommend contacting the local school district to confirm school assignments for this home.

    Get a cash offer in 3 minutes
    Find out how much your home could sell for in as little as 3 minutes with a no-obligation cash offer.
    Estimated market value
    $739,500
    Get a cash offer in 3 minutes
    Find out how much your home could sell for in as little as 3 minutes with a no-obligation cash offer.
    Estimated market value
    $739,500