This 4BR + Loft, 3BA courtyard home is now carpeted!! Beautiful 2-story home with a quaint front porch and inviting paver/latticed courtyard. The kitchen and great room open to an already landscaped courtyard, via an expansive 16' center-slide atrium door....designed for an abundance of natural light. Openness that provides the combination and appeal of inside/outside living. Also downstairs, a 4th bdr/office and bath. Upstairs features a large master suite with huge walk in closet. A Loft compliments two secondary bedrooms and provides a split master suite. Exterior: one will find front, back, and courtyard ALL completely landscaped! 2 car garage+storage, traditional length drive. Aquatic Center near completion...your valuable time will be well spent.
Sold for $480,186
$480,186
13473 N 158TH Avenue, Surprise, AZ 85379
4beds
2,125sqft
Single Family Residence
Built in 2025
3,778 Square Feet Lot
$463,100 Zestimate®
$226/sqft
$2,483 Estimated rent
Home value
$463,100
$440,000 - $486,000
$2,483/mo
Zestimate® history
Owner options
List your home for rent
$2,483/mo
Rent Zestimate®
Find your next renter with Zillow Rental Manager. Plus, with online applications, you can quickly screen prospective tenants – for free.
$2,483/mo
Rent Zestimate®
Refinance and save
$3,349/mo
Est. payment
Refinancing to a lower rate could help reduce your monthly payments and save thousands over the life of the loan.
$3,349/mo
Est. payment
Explore your selling options
Work with a Zillow partner agent
Leverage their expertise and Zillow's premium Showcase listings to get your home seen by more buyers.
Get startedList with your own agent
Get your home in front of millions of buyers by listing it on Zillow.
Learn how to do itSell it yourself
Take full control of how buyers see your home on Zillow by listing For Sale by Owner (FSBO).
List your homeWhat's special
Abundance of natural lightHuge walk in closetLarge master suiteQuaint front porchTraditional length drive
Zillow last checked:
Listing updated:
Listed by:
Steven A Good II 480-751-9646,
Fulton Home Sales Corporation,
Philip Benson 480-988-7254,
Fulton Home Sales Corporation
Bought with:
Steven A Good II, SA579501000
Fulton Home Sales Corporation
Source: ARMLS,MLS#: 6864298
Facts & features
Interior
Bedrooms & bathrooms
- Bedrooms: 4
- Bathrooms: 3
- Full bathrooms: 3
Loft
- Level: Second
- Area: 155.25
- Dimensions: 13.50 x 11.50
Heating
- ENERGY STAR Qualified Equipment, Electric
Cooling
- HVAC SEER Rating, Central Air, Ceiling Fan(s), ENERGY STAR Qualified Equipment, Programmable Thmstat
Appliances
- Included: Gas Stub for Range, Dishwasher, Electric Cooktop
- Laundry: Upper Level, Gas Dryer Hookup, Engy Star (See Rmks)
Features
- High Speed Internet, Granite Counters, Double Vanity, Upstairs, Breakfast Bar, 9+ Flat Ceilings, Kitchen Island, 3/4 Bath Master Bdrm
- Flooring: Carpet, Tile
- Windows: Low Emissivity Windows, Double Pane Windows, ENERGY STAR Qualified Windows, Vinyl Frame
- Has basement: No
- Has fireplace: No
- Common walls with other units/homes: No Common Walls
Interior area
- Total structure area: 2,125
- Total interior livable area: 2,125 sqft
Property
Parking
- Total spaces: 4
- Parking features: Garage Door Opener, Rear Vehicle Entry, Electric Vehicle Charging Station(s)
- Garage spaces: 2
- Uncovered spaces: 2
Features
- Stories: 2
- Patio & porch: Patio
- Exterior features: Private Yard
- Pool features: None
- Spa features: None
- Fencing: Block
Lot
- Size: 3,778 Square Feet
- Features: Sprinklers In Front, Desert Back, Desert Front, Synthetic Grass Frnt, Auto Timer H2O Back
Details
- Parcel number: 50147526
Construction
Type & style
- Home type: SingleFamily
- Property subtype: Single Family Residence
Materials
- Spray Foam Insulation, Stucco, Wood Frame, Low VOC Paint, Low VOC Wood Products, Painted, Ducts Professionally Air-Sealed
- Roof: Tile,Concrete
Condition
- Under Construction,Complete Spec Home
- New construction: No
- Year built: 2025
Details
- Builder name: Fulton Homes
Utilities & green energy
- Electric: 220 Volts in Kitchen
- Sewer: Public Sewer
- Water: Pvt Water Company
Green energy
- Energy efficient items: Fresh Air Mechanical, Multi-Zones
- Water conservation: Low-Flow Fixtures, Tankless Ht Wtr Heat
Community & HOA
Community
- Features: Pool, Pickleball, Playground, Biking/Walking Path
- Subdivision: FULTON HOMES AT PRASADA PHASE 1B
HOA
- Has HOA: Yes
- Services included: Maintenance Grounds, Front Yard Maint
- HOA fee: $540 quarterly
- HOA name: Fulton Homes Prasada
- HOA phone: 602-957-9191
Location
- Region: Surprise
Financial & listing details
- Price per square foot: $226/sqft
- Tax assessed value: $9,800
- Annual tax amount: $36
- Date on market: 11/6/2025
- Cumulative days on market: 149 days
- Listing terms: Cash,Conventional,FHA,VA Loan
- Ownership: Fee Simple
- Electric utility on property: Yes
Price history
| Date | Event | Price |
|---|---|---|
| 2/27/2026 | Sold | $480,186+10.3%$226/sqft |
Source:  ARMLS #6864298 Report a problem ARMLS #6864298 Report a problem | ||
| 10/5/2025 | Pending sale | $435,540$205/sqft |
Source: ARMLS #6864298 Report a problem | ||
| 8/9/2025 | Price change | $435,540+0.1%$205/sqft |
Source: Fulton Homes Report a problem | ||
| 7/30/2025 | Price change | $435,000-7.4%$205/sqft |
Source: ARMLS #6864298 Report a problem | ||
| 5/31/2025 | Price change | $470,000+0.2%$221/sqft |
Source: Fulton Homes Report a problem | ||
| 5/4/2025 | Price change | $469,000-4.8%$221/sqft |
Source: Fulton Homes Report a problem | ||
| 5/1/2025 | Price change | $492,655+0.2%$232/sqft |
Source: Fulton Homes Report a problem | ||
| 4/1/2025 | Listed for sale | $491,875$231/sqft |
Source: Fulton Homes Report a problem | ||
Public tax history
| Year | Property taxes | Tax assessment |
|---|---|---|
| 2025 | $9 +0.2% | $1,480 +557.8% |
| 2024 | $9 -94.2% | $225 -85.8% |
| 2023 | $154 | $1,587 |
Find assessor info on the county website
Neighborhood: 85379
Nearby homes
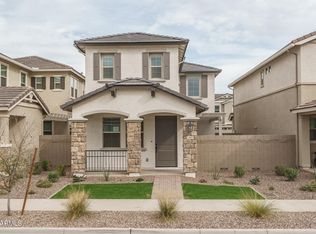
- $434,3993 bd3 ba1.6k sqft13465 N 158th Ave, Surprise, AZ 85379Sold
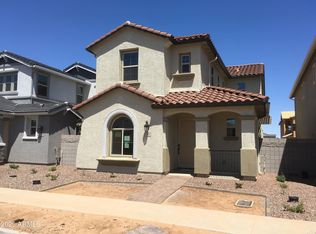
- $500,5004 bd3 ba2k sqft13481 N 158th Ave, Surprise, AZ 85379Sold
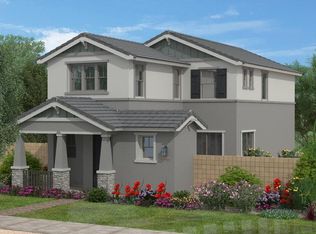
- $468,2863 bd3 ba1.8k sqft13457 N 158th Ave, Surprise, AZ 85379Sold
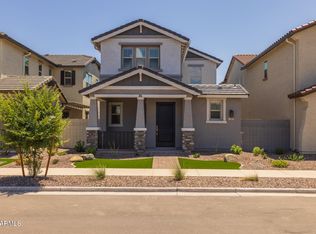
- $446,7953 bd3 ba1.8k sqft13489 N 158th Ave, Surprise, AZ 85379Sold
- $486,9004 bd3 ba2.2k sqft13472 N 157th Ln, Surprise, AZ 85379Pending
- $456,3754 bd3 ba2k sqft13501 N 158th Ave, Surprise, AZ 85379Sold
- $463,9004 bd3 ba2.1k sqft13480 N 157th Ln, Surprise, AZ 85379Pending
- $510,6404 bd3 ba2.1k sqft13464 N 157th Ln, Surprise, AZ 85379Sold
Nearby schools
GreatSchools rating
- 6/10Sonoran Heights Middle SchoolGrades: 5-8Distance: 1.3 mi
- 8/10Shadow Ridge High SchoolGrades: 7-12Distance: 3.7 mi
- 8/10Rancho Gabriela Elementary SchoolGrades: PK-4Distance: 1.5 mi
Schools provided by the listing agent
- Elementary: Rancho Gabriela
- Middle: Sonoran Heights Middle School
- High: Shadow Ridge High School
- District: Dysart Unified District
Source: ARMLS. This data may not be complete. We recommend contacting the local school district to confirm school assignments for this home.
Get a cash offer in 3 minutes
Find out how much your home could sell for in as little as 3 minutes with a no-obligation cash offer.
Estimated market value
$463,100
Get a cash offer in 3 minutes
Find out how much your home could sell for in as little as 3 minutes with a no-obligation cash offer.
Estimated market value
$463,100
- Arizona
- Maricopa County
- Surprise
- 85379
- 13473 N 158TH Avenue
Nearby cities
Nearby zip codes
Other Surprise Topics
