OPEN HOUSE SUN 12/10! 12-2 PM. BACK ON MARKET! SALE FAIL DAY OF CLOSING, BUYER GOT COLD FEET. Former model home on NW Greenwood Drive at Arbor Heights, the popular Coralwood floor plan is ready for you to call home! Enjoy the south facing covered porch as you relax, enjoying territorial views and greeting your neighbors strolling by. The Formal dining room features custom millwork, a built-in buffet, and rich hardwood floors. A cozy fireplace and expansive built-ins are focal points of the spacious great room. The adjacent kitchen boasts an eating area, a center island, and ample counter space to work and gather. Expansive granite counters, stainless appliances, spacious pantry, gas cooking, and butler's pantry connecting it to the dining room. The main floor bedroom or office is right next to a full bath. 4 bedrooms, laundry room and bonus room round out the upper level. The primary bedroom suite features a see-through fireplace, shared with the soaking tub. Nice dual sink vanity, tile floors and spacious walk-in closet make this space so comfortable. The spacious back yard sets this one apart! Turf guarantees year-round use, no muddy shoes, (or paws) to deal with. The covered patio facilitates barbeques at any time. The terraced garden has apple, pear & cherry trees, it is beautifully planted! The oversized 3 car garage provides plenty of space for cars and toys. Short neighborhood walks to Jacob Wismer Elementary and Stoller Middle schools. Access the amazing Rock Creek Trail, where you can walk for miles enjoying fresh air and lots of nature! The HOA covers community pool, internet, and front yard maintenance. Close proximity to thriving Bethany Village which offers shopping, dining, a library, events, and so much more! Convenient access to transportation and the Hi-tech corridor! Don't miss out on this gem, you will fall in love with all it has to offer! Call to make an appointment to see it! (home is no longer staged and ready for a quick close)
Sold
$945,000
13473 NW Greenwood Dr, Portland, OR 97229
5beds
3,480sqft
Residential, Single Family Residence
Built in 2015
9,147 Square Feet Lot
$1,005,800 Zestimate®
$272/sqft
$4,236 Estimated rent
Home value
$1,005,800
$945,000 - $1.07M
$4,236/mo
Zestimate® history
Owner options
List your home for rent
$4,236/mo
Rent Zestimate®
Find your next renter with Zillow Rental Manager. Plus, with online applications, you can quickly screen prospective tenants – for free.
$4,236/mo
Rent Zestimate®
Refinance and save
$6,002/mo
Est. payment
Refinancing to a lower rate could help reduce your monthly payments and save thousands over the life of the loan.
$6,002/mo
Est. payment
Explore your selling options
Work with a Zillow partner agent
Leverage their expertise and Zillow's premium Showcase listings to get your home seen by more buyers.
Get startedList with your own agent
Get your home in front of millions of buyers by listing it on Zillow.
Learn how to do itSell it yourself
Take full control of how buyers see your home on Zillow by listing For Sale by Owner (FSBO).
List your homeWhat's special
Cozy fireplaceSee-through fireplaceCenter islandCommunity poolSpacious pantryLaundry roomTerritorial views
Zillow last checked:
Listing updated:
Listed by:
Marianne Thelin 503-330-4642,
John L Scott Portland SW
Bought with:
Melody Oyun
John L Scott Portland SW
Source: RMLS (OR),MLS#: 23583187
Facts & features
Interior
Bedrooms & bathrooms
- Bedrooms: 5
- Bathrooms: 3
- Full bathrooms: 3
- Main level bathrooms: 1
Rooms
- Room types: Bedroom 5, Bonus Room, Laundry, Bedroom 2, Bedroom 3, Dining Room, Family Room, Kitchen, Living Room, Primary Bedroom
Primary bedroom
- Features: Double Sinks, Soaking Tub, Suite, Walkin Closet, Wallto Wall Carpet
- Level: Upper
- Area: 266
- Dimensions: 14 x 19
Bedroom 2
- Features: Closet, Wallto Wall Carpet
- Level: Upper
- Area: 156
- Dimensions: 13 x 12
Bedroom 3
- Features: Pantry, Closet, Wallto Wall Carpet
- Level: Upper
- Area: 132
- Dimensions: 12 x 11
Bedroom 5
- Features: Closet
- Level: Main
- Area: 210
- Dimensions: 15 x 14
Dining room
- Features: Formal, Hardwood Floors
- Level: Main
- Area: 196
- Dimensions: 14 x 14
Kitchen
- Features: Eating Area, Hardwood Floors, Island, Pantry, Butlers Pantry
- Level: Main
- Area: 323
- Width: 17
Living room
- Features: Builtin Features, Fireplace, Great Room, Wallto Wall Carpet
- Level: Main
- Area: 304
- Dimensions: 16 x 19
Heating
- ENERGY STAR Qualified Equipment, Forced Air, Forced Air 90, Fireplace(s)
Cooling
- Central Air
Appliances
- Included: Built In Oven, Convection Oven, Dishwasher, Disposal, Gas Appliances, Microwave, Range Hood, Stainless Steel Appliance(s), Gas Water Heater, Tank Water Heater
- Laundry: Laundry Room
Features
- Central Vacuum, High Ceilings, High Speed Internet, Closet, Pantry, Formal, Eat-in Kitchen, Kitchen Island, Butlers Pantry, Built-in Features, Great Room, Double Vanity, Soaking Tub, Suite, Walk-In Closet(s), Granite
- Flooring: Hardwood, Tile, Wall to Wall Carpet, Wood
- Windows: Double Pane Windows, Vinyl Frames
- Basement: Crawl Space,Storage Space
- Number of fireplaces: 2
- Fireplace features: Gas
Interior area
- Total structure area: 3,480
- Total interior livable area: 3,480 sqft
Property
Parking
- Total spaces: 3
- Parking features: Driveway, On Street, Garage Door Opener, Attached, Oversized
- Attached garage spaces: 3
- Has uncovered spaces: Yes
Features
- Stories: 2
- Patio & porch: Covered Deck, Covered Patio, Patio, Porch
- Exterior features: Garden, Yard
- Fencing: Fenced
- Has view: Yes
- View description: Territorial
Lot
- Size: 9,147 Square Feet
- Dimensions: 9148 Square Feet
- Features: Level, Sprinkler, SqFt 7000 to 9999
Details
- Parcel number: R2187122
Construction
Type & style
- Home type: SingleFamily
- Architectural style: Craftsman
- Property subtype: Residential, Single Family Residence
Materials
- Cement Siding, Stone
- Foundation: Concrete Perimeter
- Roof: Composition
Condition
- Resale
- New construction: No
- Year built: 2015
Utilities & green energy
- Gas: Gas
- Sewer: Public Sewer
- Water: Public
- Utilities for property: Cable Connected
Community & HOA
Community
- Security: Fire Sprinkler System
- Subdivision: Arbor Heights
HOA
- Has HOA: Yes
- Amenities included: Commons, Insurance, Internet, Maintenance Grounds, Management, Pool
- HOA fee: $259 monthly
Location
- Region: Portland
Financial & listing details
- Price per square foot: $272/sqft
- Tax assessed value: $1,061,310
- Annual tax amount: $11,412
- Date on market: 10/20/2023
- Cumulative days on market: 232 days
- Listing terms: Cash,Conventional,FHA,VA Loan
- Road surface type: Paved
Price history
| Date | Event | Price |
|---|---|---|
| 1/22/2024 | Sold | $945,000-1.6%$272/sqft |
Source:  RMLS (OR) #23583187 Report a problem RMLS (OR) #23583187 Report a problem | ||
| 12/20/2023 | Pending sale | $959,900$276/sqft |
Source: RMLS (OR) #23583187 Report a problem | ||
| 11/3/2023 | Price change | $959,900-2.1%$276/sqft |
Source: RMLS (OR) #23583187 Report a problem | ||
| 10/20/2023 | Listed for sale | $980,000$282/sqft |
Source: RMLS (OR) #23583187 Report a problem | ||
| 10/17/2023 | Listing removed | -- |
Source: John L Scott Real Estate Report a problem | ||
| 9/14/2023 | Pending sale | $980,000$282/sqft |
Source: John L Scott Real Estate #23607704 Report a problem | ||
| 8/17/2023 | Price change | $980,000-1%$282/sqft |
Source: John L Scott Real Estate #23607704 Report a problem | ||
| 8/10/2023 | Price change | $990,000-1%$284/sqft |
Source: John L Scott Real Estate #23033705 Report a problem | ||
| 6/15/2023 | Price change | $999,900-7.8%$287/sqft |
Source: John L Scott Real Estate #23033705 Report a problem | ||
| 4/27/2023 | Listed for sale | $1,085,000+40.3%$312/sqft |
Source: John L Scott Real Estate #23033705 Report a problem | ||
| 10/23/2015 | Sold | $773,500+0.5%$222/sqft |
Source: RMLS (OR) #15422782 Report a problem | ||
| 9/23/2015 | Pending sale | $769,900$221/sqft |
Source: Park Place Real Estate, Inc #15422782 Report a problem | ||
| 9/18/2015 | Listed for sale | $769,900$221/sqft |
Source: Park Place Real Estate, Inc #15422782 Report a problem | ||
Public tax history
| Year | Property taxes | Tax assessment |
|---|---|---|
| 2025 | $13,122 +4.7% | $688,620 +3% |
| 2024 | $12,530 +6.5% | $668,570 +3% |
| 2023 | $11,766 +3.4% | $649,100 +3% |
| 2022 | $11,381 +3.7% | $630,200 |
| 2021 | $10,971 +3.1% | -- |
| 2020 | $10,638 +3.3% | $594,030 +3% |
| 2019 | $10,295 +3.4% | $576,730 |
| 2018 | $9,960 | $576,730 +6.1% |
| 2017 | $9,960 +7.6% | $543,640 +3% |
| 2016 | $9,258 | $527,810 +255.7% |
| 2015 | $9,258 +249% | $148,400 +806.5% |
| 2014 | $2,653 | $16,370 |
Find assessor info on the county website
Neighborhood: 97229
Nearby homes
- $1,061,7005 bd3 ba3.7k sqft13449 NW Greenwood Dr, Portland, OR 97229Off Market

- $1,064,3005 bd3 ba3.7k sqft13497 NW Greenwood Dr, Portland, OR 97229Off Market

- $1,216,7005 bd3 ba4k sqft13458 NW Lombardy Dr, Portland, OR 97229Off Market
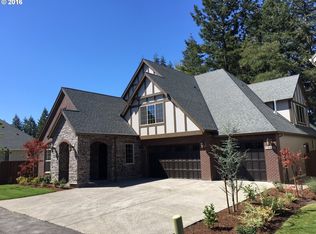
- $1,011,4005 bd3 ba3.4k sqft13425 NW Greenwood Dr, Portland, OR 97229Off Market

- $1,025,5005 bd3 ba3.5k sqft5684 NW 135th Ave, Portland, OR 97229Off Market
- $905,9005 bd3 ba2.8k sqft13432 NW Lombardy Dr, Portland, OR 97229Off Market
- $946,7005 bd3 ba3.3k sqft5689 NW 134th Ave, Portland, OR 97229Off Market
- $1,065,1005 bd3 ba3.7k sqft13391 NW Greenwood Dr, Portland, OR 97229Off Market
Nearby schools
GreatSchools rating
- 8/10Jacob Wismer Elementary SchoolGrades: K-5Distance: 0.4 mi
- 8/10Stoller Middle SchoolGrades: 6-8Distance: 0.4 mi
- 9/10Sunset High SchoolGrades: 9-12Distance: 2.3 mi
Schools provided by the listing agent
- Elementary: Jacob Wismer
- Middle: Stoller
- High: Sunset
Source: RMLS (OR). This data may not be complete. We recommend contacting the local school district to confirm school assignments for this home.
Get a cash offer in 3 minutes
Find out how much your home could sell for in as little as 3 minutes with a no-obligation cash offer.
Estimated market value
$1,005,800
Get a cash offer in 3 minutes
Find out how much your home could sell for in as little as 3 minutes with a no-obligation cash offer.
Estimated market value
$1,005,800
- Oregon
- Washington County
- Portland
- 97229
- 13473 NW Greenwood Dr
Nearby cities
Nearby neighborhoods
Nearby zip codes
Other Portland Topics
