***PRICE REDUCTION to $699,950!***Stop by WOLF RUN & make this home yours!***Nestled on one of Wolf Run's highly coveted walkout lots lies the award-winning reverse 1.5 story " Expanded Pine" plan by Calyn Homes! This spacious 4 bed 3.5 bath is loaded with elegant trim work including extensive ship lap in entryway and hand crafted boxed vault ceilings. Master bedroom & basement bump-out included! Hardwood beams in great room and bedroom two, Quartz countertops with upgraded tile, carpet, and hardwoods throughout. Oversized deck with access to both the living room and master bedroom. Zero entry shower with dual shower heads, free standing tub located in master bath. Soaring 10' ceilings in closet. 3 Car Garage, extra deep for long vehicles, no post in garage, insulated garage, Stainless Steel Appliances, Wet bar in Lower Level, Granite, 9' basement, Direct Vent fireplace, Vented exhaust hood, Wrought iron spindles, Pella low-E windows, entry and great room ceilings are 11', stucco and stone front, sprinkler system, Designer Carpet for stairs. Construction images updated 2/7/25. Taxes & square footage are estimates. Photos are of actual home. Home is in the final stages of completion.
Sold
Price Unknown
13473 W 177th St, Overland Park, KS 66013
4beds
3,138sqft
Single Family Residence
Built in 2024
10,269 Square Feet Lot
$723,200 Zestimate®
$--/sqft
$3,972 Estimated rent
Home value
$723,200
$673,000 - $774,000
$3,972/mo
Zestimate® history
Owner options
List your home for rent
$3,972/mo
Rent Zestimate®
Find your next renter with Zillow Rental Manager. Plus, with online applications, you can quickly screen prospective tenants – for free.
$3,972/mo
Rent Zestimate®
Refinance and save
$500/mo
Est. payment
Refinancing to a lower rate could help reduce your monthly payments and save thousands over the life of the loan.
$500/mo
Est. payment
Explore your selling options
Work with a Zillow partner agent
Leverage their expertise and Zillow's premium Showcase listings to get your home seen by more buyers.
Get startedList with your own agent
Get your home in front of millions of buyers by listing it on Zillow.
Learn how to do itSell it yourself
Take full control of how buyers see your home on Zillow by listing For Sale by Owner (FSBO).
List your homeWhat's special
Direct vent fireplaceZero entry showerFree standing tubOversized deckQuartz countertopsStainless steel appliancesDesigner carpet for stairs
Zillow last checked:
Listing updated:
Listed by:
Cooper Patterson 913-271-8646,
Prime Development Land Co LLC,
Cheyenne Parrott 913-303-0992,
Prime Development Land Co LLC
Bought with:
Tina Fanning, SP00233182
Kedish Realty, Inc.
Source: Heartland MLS as distributed by MLS GRID,MLS#: 2493300
Facts & features
Interior
Bedrooms & bathrooms
- Bedrooms: 4
- Bathrooms: 4
- Full bathrooms: 3
- 1/2 bathrooms: 1
Primary bedroom
- Features: All Carpet, Walk-In Closet(s)
- Level: Main
Bedroom 2
- Features: All Carpet
- Level: Main
Bedroom 3
- Features: All Carpet
- Level: Lower
Bedroom 4
- Features: All Carpet
- Level: Lower
Primary bathroom
- Features: Separate Shower And Tub
- Level: Main
Bathroom 2
- Features: Shower Only, Solid Surface Counter
- Level: Main
Bathroom 3
- Features: Shower Over Tub
- Level: Lower
Dining room
- Level: Main
Great room
- Features: Fireplace
- Level: Main
Kitchen
- Features: Kitchen Island
- Level: Main
Recreation room
- Features: Partial Carpeting
- Level: Lower
Heating
- Forced Air
Cooling
- Electric
Appliances
- Included: Cooktop, Dishwasher, Disposal, Microwave, Built-In Oven, Gas Range
- Laundry: Bedroom Level, Laundry Room
Features
- Walk-In Closet(s)
- Flooring: Carpet, Tile, Wood
- Basement: Finished,Full,Walk-Out Access
- Number of fireplaces: 1
- Fireplace features: Gas, Great Room
Interior area
- Total structure area: 3,138
- Total interior livable area: 3,138 sqft
- Finished area above ground: 1,828
- Finished area below ground: 1,310
Property
Parking
- Total spaces: 3
- Parking features: Attached, Garage Faces Front
- Attached garage spaces: 3
Features
- Patio & porch: Covered
Lot
- Size: 10,269 Square Feet
- Features: City Lot, Cul-De-Sac
Details
- Parcel number: NP916200000050
Construction
Type & style
- Home type: SingleFamily
- Architectural style: Contemporary
- Property subtype: Single Family Residence
Materials
- Board & Batten Siding, Stone Trim
- Roof: Composition
Condition
- Under Construction
- New construction: Yes
- Year built: 2024
Details
- Builder model: Pine
- Builder name: Calyn Homes
Utilities & green energy
- Sewer: Public Sewer
- Water: Public
Community & HOA
Community
- Subdivision: Wolf Run
HOA
- Has HOA: Yes
- Amenities included: Play Area, Pool
- Services included: All Amenities, Curbside Recycle, Trash
- HOA fee: $500 annually
- HOA name: Wolf Run HOA
Location
- Region: Overland Park
Financial & listing details
- Tax assessed value: $667,600
- Annual tax amount: $2
- Date on market: 6/10/2024
- Listing terms: Cash,Conventional,FHA,VA Loan
- Ownership: Private
Price history
| Date | Event | Price |
|---|---|---|
| 8/7/2025 | Sold | -- |
Source:  Heartland MLS as distributed by MLS GRID #2493300 Report a problem Heartland MLS as distributed by MLS GRID #2493300 Report a problem | ||
| 6/21/2025 | Pending sale | $699,950$223/sqft |
Source: Heartland MLS as distributed by MLS GRID #2493300 Report a problem | ||
| 3/19/2025 | Price change | $699,950-2.1%$223/sqft |
Source: Heartland MLS as distributed by MLS GRID #2493300 Report a problem | ||
| 6/10/2024 | Listed for sale | $714,950$228/sqft |
Source: Heartland MLS as distributed by MLS GRID #2493300 Report a problem | ||
Public tax history
| Year | Property taxes | Tax assessment |
|---|---|---|
| 2025 | $8,943 +745.5% | $76,775 +760% |
| 2024 | $1,058 -3.2% | $8,927 +10% |
| 2023 | $1,093 | $8,119 |
Find assessor info on the county website
Neighborhood: 66013
Nearby homes
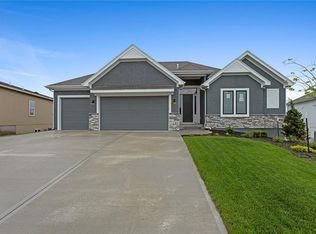
- $--4 bd4 ba3.1k sqft13461 W 177th St, Overland Park, KS 66013Sold
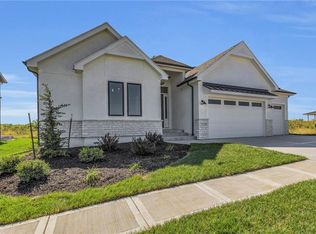
- $--4 bd4 ba3.1k sqft15403 W 168th Pl, Olathe, KS 66062Sold
- $--4 bd4 ba3.1k sqft13465 W 177th St, Overland Park, KS 66013Sold

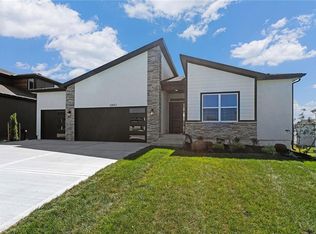
- $--5 bd3 ba2.8k sqft13457 W 177th St, Overland Park, KS 66013Sold
- $--4 bd4 ba2.8k sqft13416 W 178th St, Overland Park, KS 66013Sold
- $--5 bd4 ba3.1k sqft13469 W 177th St, Overland Park, KS 66013Sold
- $--5 bd4 ba3k sqft13453 W 177th St, Overland Park, KS 66013Sold
- $--4 bd4 ba2.4k sqft13420 W 178th St, Overland Park, KS 66013Sold
Nearby schools
GreatSchools rating
- 8/10Prairie Creek Elementary SchoolGrades: PK-5Distance: 2.7 mi
- 5/10Spring Hill Middle SchoolGrades: 6-8Distance: 6.4 mi
- 8/10Spring Hill High SchoolGrades: 9-12Distance: 3.7 mi
Schools provided by the listing agent
- Elementary: Timber Sage
- Middle: Woodland Spring
- High: Spring Hill
Source: Heartland MLS as distributed by MLS GRID. This data may not be complete. We recommend contacting the local school district to confirm school assignments for this home.
Get a cash offer in 3 minutes
Find out how much your home could sell for in as little as 3 minutes with a no-obligation cash offer.
Estimated market value
$723,200
Get a cash offer in 3 minutes
Find out how much your home could sell for in as little as 3 minutes with a no-obligation cash offer.
Estimated market value
$723,200
- Kansas
- Johnson County
- Overland Park
- 66013
- 13473 W 177th St
Nearby cities
Nearby neighborhoods
Nearby zip codes
Other Overland Park Topics
