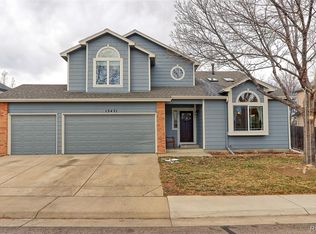
$15,000 Price Reduction! PREFERRED LENDER is offering a lender credit for $2500-4000 towards closing cost or to buy down your interest rate! BACK ON THE MARKET AT NO FAULT OF THE SELLER...BUYER'S FINANCING FELL THROUGH! Pride of ownership abounds in this one owner home that’s been meticulously maintained and wonderfully updated! Not only does it come with a ONE YEAR HOME WARRANTY but it is located near popular charter schools including Prospect Ridge and the Academy, this home has everything you’ve been looking for! A beautifully updated kitchen with newer appliances, large covered patio for relaxing and entertaining, unfinished basement for future expansion, plantation shutters and 3 year old windows give ample insulation and privacy, upstairs laundry, gorgeous updated 5 piece primary bathroom with jetted tub, and the list goes on! Furnace and Central Air are 10 years old, Fence is 2 years old, New Dishwasher, Brand New Water Heater, One Year Old Garage Door Opener, New Disposal, so much more!
Sold for $635,000
$635,000
13474 Falls Drive, Broomfield, CO 80020
3beds
2,955sqft
Single Family Residence
Built in 1993
6,011 Square Feet Lot
$661,000 Zestimate®
$215/sqft
$2,977 Estimated rent
Home value
$661,000
$628,000 - $694,000
$2,977/mo
Zestimate® history
Owner options
List your home for rent
$2,977/mo
Rent Zestimate®
Find your next renter with Zillow Rental Manager. Plus, with online applications, you can quickly screen prospective tenants – for free.
$2,977/mo
Rent Zestimate®
Refinance and save
$3,836/mo
Est. payment
Refinancing to a lower rate could help reduce your monthly payments and save thousands over the life of the loan.
$3,836/mo
Est. payment
Explore your selling options
Work with a Zillow partner agent
Leverage their expertise and Zillow's premium Showcase listings to get your home seen by more buyers.
Get startedList with your own agent
Get your home in front of millions of buyers by listing it on Zillow.
Learn how to do itSell it yourself
Take full control of how buyers see your home on Zillow by listing For Sale by Owner (FSBO).
List your homeWhat's special
Large covered patioCentral airProspect ridgeBrand new water heaterPlantation shuttersNewer appliancesBeautifully updated kitchen
Zillow last checked:
Listing updated:
Listed by:
Randal D Crowden 303-332-2690 crowdens@crowdenteam.com,
Keller Williams Advantage Realty LLC,
Tammy Crowden 303-332-1690,
Keller Williams Advantage Realty LLC
Bought with:
Kelly Hamilton, 100065381
Local Realty CO
Source: REcolorado as distributed by MLS GRID,MLS#: 6126462
Facts & features
Interior
Bedrooms & bathrooms
- Bedrooms: 3
- Bathrooms: 3
- Full bathrooms: 2
- 1/2 bathrooms: 1
- Main level bathrooms: 1
Primary bedroom
- Description: Ceiling Fan/Light, Walk-In Closet, Vaulted Ceilings
- Level: Upper
- Area: 238.5 Square Feet
- Dimensions: 15.9 x 15
Bedroom
- Description: Ceiling Fan/Light, Double-Door Closet
- Level: Upper
- Area: 153.76 Square Feet
- Dimensions: 12.4 x 12.4
Bedroom
- Description: Ceiling Fan/Light, Double-Door Closet
- Level: Upper
- Area: 152.32 Square Feet
- Dimensions: 11.2 x 13.6
Primary bathroom
- Description: 5 Pc Updated, Jetted Tub, Corian Counters
- Level: Upper
Bathroom
- Description: Granite Counter
- Level: Main
Bathroom
- Description: Bathroom Is Shared By Both Secondary Bedrooms
- Level: Upper
Bonus room
- Description: Unfinished Basement ~ Room To Grow
- Level: Basement
Dining room
- Description: Chandelier, Vaulted Ceilings
- Level: Main
- Area: 154.76 Square Feet
- Dimensions: 10.6 x 14.6
Family room
- Description: Wood Floors, Cozy Fireplace With Fan Right Off The Kitchen
- Level: Main
- Area: 393.6 Square Feet
- Dimensions: 16 x 24.6
Kitchen
- Description: Updated Kitchen ~ Oak Cabinets, Pullout Cabinets, Ge Profile Ss Appliances, Granite Counters & Backsplash, Breakfast Bar, Two "lazy Susans"
- Level: Main
Laundry
- Description: Upstairs Laundry Room With Shelves
- Level: Upper
Living room
- Description: Ceiling Fan/Light, Carpeted, Vaulted Ceilings, Plantation Shutters
- Level: Main
- Area: 174.9 Square Feet
- Dimensions: 15.9 x 11
Heating
- Forced Air
Cooling
- Central Air
Appliances
- Included: Convection Oven, Dishwasher, Disposal, Double Oven, Dryer, Gas Water Heater, Microwave, Oven, Range, Refrigerator, Self Cleaning Oven, Washer
- Laundry: In Unit
Features
- Built-in Features, Ceiling Fan(s), Eat-in Kitchen, Five Piece Bath, Granite Counters, High Ceilings, High Speed Internet, Pantry, Primary Suite, Quartz Counters, Smoke Free, Vaulted Ceiling(s), Walk-In Closet(s)
- Flooring: Carpet, Tile, Wood
- Windows: Double Pane Windows, Window Coverings
- Basement: Unfinished
- Number of fireplaces: 1
- Fireplace features: Family Room
- Common walls with other units/homes: No Common Walls
Interior area
- Total structure area: 2,955
- Total interior livable area: 2,955 sqft
- Finished area above ground: 2,021
- Finished area below ground: 0
Property
Parking
- Total spaces: 3
- Parking features: Garage - Attached
- Attached garage spaces: 3
Features
- Levels: Two
- Stories: 2
- Patio & porch: Covered, Front Porch
- Exterior features: Private Yard, Rain Gutters
- Fencing: Full
Lot
- Size: 6,011 Square Feet
- Features: Landscaped, Level, Sprinklers In Front, Sprinklers In Rear
- Residential vegetation: Grassed, Partially Wooded
Details
- Parcel number: R0021118
- Zoning: R-PUD
- Special conditions: Standard
Construction
Type & style
- Home type: SingleFamily
- Architectural style: Traditional
- Property subtype: Single Family Residence
Materials
- Brick, Frame
- Roof: Composition
Condition
- Updated/Remodeled
- Year built: 1993
Details
- Warranty included: Yes
Utilities & green energy
- Electric: 220 Volts
- Sewer: Public Sewer
- Water: Public
- Utilities for property: Cable Available, Natural Gas Available
Community & HOA
Community
- Security: Carbon Monoxide Detector(s), Smoke Detector(s)
- Subdivision: The Trails At Westlake
HOA
- Has HOA: Yes
- HOA fee: $120 annually
- HOA name: The Trails at Westlake
- HOA phone: 303-450-0910
Location
- Region: Broomfield
Financial & listing details
- Price per square foot: $215/sqft
- Tax assessed value: $656,230
- Annual tax amount: $3,642
- Date on market: 7/13/2023
- Listing terms: Cash,Conventional,FHA,VA Loan
- Exclusions: Seller's Personal Property
- Ownership: Individual
- Electric utility on property: Yes
- Road surface type: Paved
Price history
| Date | Event | Price |
|---|---|---|
| 12/1/2023 | Sold | $635,000-2.3%$215/sqft |
Source:  REcolorado as distributed by MLS GRID #6126462 Report a problem REcolorado as distributed by MLS GRID #6126462 Report a problem | ||
| 11/6/2023 | Pending sale | $650,000$220/sqft |
Source: REcolorado as distributed by MLS GRID #6126462 Report a problem | ||
| 10/30/2023 | Price change | $650,000-2.3%$220/sqft |
Source: REcolorado as distributed by MLS GRID #6126462 Report a problem | ||
| 10/11/2023 | Price change | $665,000-1.5%$225/sqft |
Source: REcolorado as distributed by MLS GRID #6126462 Report a problem | ||
| 8/27/2023 | Listed for sale | $675,000$228/sqft |
Source: REcolorado as distributed by MLS GRID #6126462 Report a problem | ||
| 8/15/2023 | Pending sale | $675,000$228/sqft |
Source: REcolorado as distributed by MLS GRID #6126462 Report a problem | ||
| 8/11/2023 | Price change | $675,000-1.5%$228/sqft |
Source: REcolorado as distributed by MLS GRID #6126462 Report a problem | ||
| 7/13/2023 | Listed for sale | $685,000$232/sqft |
Source: REcolorado as distributed by MLS GRID #6126462 Report a problem | ||
Public tax history
| Year | Property taxes | Tax assessment |
|---|---|---|
| 2025 | $4,441 +0.9% | $43,970 -2.5% |
| 2024 | $4,400 +20.8% | $45,100 -3.6% |
| 2023 | $3,642 -3% | $46,770 +41% |
| 2022 | $3,756 +0.5% | $33,170 |
| 2021 | $3,737 -0.1% | $33,170 +1.6% |
| 2020 | $3,739 +12.6% | $32,650 -0.7% |
| 2019 | $3,322 | $32,880 +16.7% |
| 2018 | $3,322 +9.8% | $28,170 -9.6% |
| 2017 | $3,027 +6.1% | $31,150 +20.5% |
| 2016 | $2,851 +0% | $25,860 +16.4% |
| 2015 | $2,851 +13.3% | $22,220 |
| 2014 | $2,517 +1.1% | $22,220 -0.5% |
| 2013 | $2,491 +0.5% | $22,330 |
| 2012 | $2,478 -2.5% | $22,330 |
| 2011 | $2,541 +0.1% | $22,330 -2.4% |
| 2010 | $2,539 +3.8% | $22,880 |
| 2009 | $2,446 +4.8% | $22,880 +3.3% |
| 2008 | $2,334 +4.6% | $22,150 |
| 2007 | $2,231 | $22,150 +7% |
| 2006 | -- | $20,710 |
| 2005 | -- | $20,710 -6.3% |
| 2004 | -- | $22,100 -13% |
| 2003 | -- | $25,410 +17.7% |
| 2002 | -- | $21,590 |
Find assessor info on the county website
Neighborhood: Trails at Westlake
Nearby homes
- $588,6003 bd4 ba1.6k sqft13480 Falls Dr, Broomfield, CO 80020Off Market
- $561,6003 bd3 ba1.6k sqft13468 Falls Dr, Broomfield, CO 80020Off Market
- $650,5003 bd3 ba2k sqft13471 Glen Cir, Broomfield, CO 80020Off Market
- $639,3003 bd3 ba1.9k sqft13479 Glen Cir, Broomfield, CO 80020Off Market

- $640,9003 bd3 ba2k sqft13465 Glen Cir, Broomfield, CO 80020Off Market
- $643,7004 bd3 ba2k sqft13465 Falls Dr, Broomfield, CO 80020Off Market
- $673,9004 bd4 ba3k sqft13462 Falls Dr, Broomfield, CO 80020Off Market
- $610,0004 bd4 ba2.1k sqft13477 Falls Dr, Broomfield, CO 80020Sold
Nearby schools
GreatSchools rating
- 3/10Centennial Elementary SchoolGrades: PK-5Distance: 0.5 mi
- 8/10Westlake Middle SchoolGrades: 6-8Distance: 0.5 mi
- 10/10Legacy High SchoolGrades: 9-12Distance: 0.6 mi
Schools provided by the listing agent
- Elementary: Centennial
- Middle: Westlake
- High: Legacy
- District: Adams 12 5 Star Schl
Source: REcolorado as distributed by MLS GRID. This data may not be complete. We recommend contacting the local school district to confirm school assignments for this home.
Get a cash offer in 3 minutes
Find out how much your home could sell for in as little as 3 minutes with a no-obligation cash offer.
Estimated market value
$661,000
Get a cash offer in 3 minutes
Find out how much your home could sell for in as little as 3 minutes with a no-obligation cash offer.
Estimated market value
$661,000
- Colorado
- Broomfield County
- Broomfield
- 80020
- Trails at Westlake
- 13474 Falls Drive
Nearby cities
Nearby neighborhoods
Nearby zip codes
Other Broomfield Topics
