This 2015 Joyner Construction home is absolutely stunning! Not a single expense was spared and the details of this home will blow you away. When you arrive you'll love the beautiful paver driveway with plenty of space for family and friends, exterior stone details, and the 8' front door with wrought iron details. As you step inside you're greeted by gorgeous hardwood floors, 10' ceilings, and an expansive open concept living area. Immediately to the right of the foyer is formal dining area with perfect natural lighting. The foyer and formal dining room open to a spacious family room with a coffered ceiling and a jaw dropping stone fireplace accented by flanking floating shelves. From the family room, you'll adore the expertly crafted kitchen perfect for hosting all your family and friends. The kitchen boasts a full stainless steel appliance package with a 6 burner gas stove perfect for any chef! The large center island has a built-in wine fridge and room for counter height seating. A secret feature that's sure to impress is the hidden pantry closet located behind the built-in shelving! The 3-way split floor plan is perfect for providing privacy for all. The primary suite offers a large walk-in closet with custom built-in shelving and the en suite bathroom is designed for a full spa experience: a free standing soaking tub, a 10' walk-through shower with 4 shower heads including a massive rain shower head, and heated towel racks complete the space. The first guest bedroom and full guest bathroom are located to the right of the family room and the other two well appointed guest bedrooms, as well as the third bathroom, are located to the left of the foyer. That's not all, French doors lead to a peaceful outdoor patio with pavers, a built-in outdoor grill, a hot tub, and a private view of the retention pond. You must see this home to fully appreciate all the fine details! Additional features include: built-in surround sound, crown molding throughout, an oversized 2-car garage with 220V plug for EV charging, and so much more. Call today to schedule your showing! **Buyer to verify all property details.**
Sold for $620,000
$620,000
13474 NW 5TH LANE, NEWBERRY, FL 32669
4beds
2,546sqft
Single Family Residence
Built in 2015
8,276 Square Feet Lot
$601,700 Zestimate®
$244/sqft
$2,699 Estimated rent
Home value
$601,700
$572,000 - $632,000
$2,699/mo
Zestimate® history
Owner options
List your home for rent
$2,699/mo
Rent Zestimate®
Find your next renter with Zillow Rental Manager. Plus, with online applications, you can quickly screen prospective tenants – for free.
$2,699/mo
Rent Zestimate®
Refinance and save
$4,531/mo
Est. payment
Refinancing to a lower rate could help reduce your monthly payments and save thousands over the life of the loan.
$4,531/mo
Est. payment
Explore your selling options
Work with a Zillow partner agent
Leverage their expertise and Zillow's premium Showcase listings to get your home seen by more buyers.
Get startedList with your own agent
Get your home in front of millions of buyers by listing it on Zillow.
Learn how to do itSell it yourself
Take full control of how buyers see your home on Zillow by listing For Sale by Owner (FSBO).
List your homeWhat's special
Jaw dropping stone fireplaceLarge center islandHot tubPeaceful outdoor patioPrivate viewFull guest bathroomWrought iron details
Zillow last checked:
Listing updated:
Listed by:
Jonathan Mills 352-672-4467,
KELLER WILLIAMS GAINESVILLE REALTY PARTNERS 352-240-0600,
McCall Griggs 352-672-3377,
KELLER WILLIAMS GAINESVILLE REALTY PARTNERS
Bought with:
Tiffany Thomas, 3155356
BHGRE THOMAS GROUP
Source: Stellar MLS,MLS#: GC517937 Originating MLS: Gainesville-Alachua
Originating MLS: Gainesville-Alachua
Facts & features
Interior
Bedrooms & bathrooms
- Bedrooms: 4
- Bathrooms: 3
- Full bathrooms: 3
Primary bedroom
- Level: First
Bedroom 2
- Level: First
Bedroom 3
- Level: First
Bedroom 4
- Level: First
Primary bathroom
- Level: First
Bathroom 2
- Level: First
Bathroom 3
- Level: First
Den
- Level: First
Kitchen
- Level: First
Living room
- Level: First
Heating
- Central, Electric, Natural Gas
Cooling
- Central Air
Appliances
- Included: Dishwasher, Disposal, Microwave, Range, Refrigerator, Tankless Water Heater, Wine Refrigerator
- Laundry: Inside, Laundry Room
Features
- Built-in Features, Ceiling Fan(s), Coffered Ceiling(s), Crown Molding, Eating Space In Kitchen, High Ceilings, Open Floorplan, Solid Wood Cabinets, Split Bedroom, Stone Counters, Thermostat, Tray Ceiling(s), Walk-In Closet(s)
- Flooring: Tile, Hardwood
- Doors: French Doors, Outdoor Grill, Outdoor Kitchen
- Windows: Window Treatments
- Has fireplace: Yes
- Fireplace features: Family Room, Gas
Interior area
- Total structure area: 3,259
- Total interior livable area: 2,546 sqft
Property
Parking
- Total spaces: 2
- Parking features: Driveway, Garage Door Opener
- Attached garage spaces: 2
- Has uncovered spaces: Yes
Features
- Levels: One
- Stories: 1
- Patio & porch: Rear Porch, Screened
- Exterior features: Awning(s), Irrigation System, Lighting, Outdoor Grill, Outdoor Kitchen, Rain Gutters
- Fencing: Wood
- Has view: Yes
- View description: Trees/Woods
Lot
- Size: 8,276 Square Feet
- Features: Landscaped
- Residential vegetation: Mature Landscaping, Trees/Landscaped
Details
- Parcel number: 04338010087
- Zoning: PD
- Special conditions: None
Construction
Type & style
- Home type: SingleFamily
- Property subtype: Single Family Residence
Materials
- HardiPlank Type, Stone
- Foundation: Slab
- Roof: Shingle
Condition
- New construction: No
- Year built: 2015
Utilities & green energy
- Sewer: Public Sewer
- Water: Public
- Utilities for property: Electricity Connected, Natural Gas Connected, Sewer Connected, Street Lights, Water Connected
Community & HOA
Community
- Pet fee: $0 monthly
- Subdivision: ARBOR GREENS PH 1
HOA
- Has HOA: Yes
- HOA fee: $121 monthly
- HOA name: Vesta Property Services
- HOA phone: 352-331-9988
Location
- Region: Newberry
Financial & listing details
- Price per square foot: $244/sqft
- Tax assessed value: $499,754
- Annual tax amount: $6,863
- Date on market: 12/8/2023
- Cumulative days on market: 3 days
- Listing terms: Cash,Conventional,FHA,VA Loan
- Ownership: Fee Simple
- Total actual rent: 0
- Electric utility on property: Yes
- Road surface type: Paved
Price history
| Date | Event | Price |
|---|---|---|
| 1/20/2024 | Sold | $620,000-0.8%$244/sqft |
Source:  Stellar MLS #GC517937 Report a problem Stellar MLS #GC517937 Report a problem | ||
| 12/11/2023 | Pending sale | $625,000$245/sqft |
Source: Stellar MLS #GC517937 Report a problem | ||
| 12/8/2023 | Listed for sale | $625,000+42%$245/sqft |
Source: Stellar MLS #GC517937 Report a problem | ||
| 10/20/2017 | Listing removed | $440,000$173/sqft |
Source: Rize Realty #401546 Report a problem | ||
| 10/20/2017 | Listed for sale | $440,000+1.7%$173/sqft |
Source: Rize Realty #401546 Report a problem | ||
| 10/19/2017 | Sold | $432,500-1.7%$170/sqft |
Source: Public Record Report a problem | ||
| 9/28/2017 | Pending sale | $440,000$173/sqft |
Source: Rize Realty #401546 Report a problem | ||
| 8/2/2017 | Price change | $440,000-2.2%$173/sqft |
Source: Rize Realty #401546 Report a problem | ||
| 7/30/2017 | Price change | $449,900-1.1%$177/sqft |
Source: Rize Realty #401546 Report a problem | ||
| 7/6/2017 | Listed for sale | $455,000+550%$179/sqft |
Source: Rize Realty #401546 Report a problem | ||
| 10/6/2014 | Sold | $70,000+1.4%$27/sqft |
Source: Public Record Report a problem | ||
| 8/1/2007 | Sold | $69,000$27/sqft |
Source: Public Record Report a problem | ||
Public tax history
| Year | Property taxes | Tax assessment |
|---|---|---|
| 2025 | $9,834 +35.3% | $499,754 +38.5% |
| 2024 | $7,269 +2.5% | $360,743 +3% |
| 2023 | $7,090 +3.3% | $350,236 +3% |
| 2022 | $6,863 +1% | $340,035 +3% |
| 2021 | $6,794 +1.8% | $330,132 +1.4% |
| 2020 | $6,673 -0.2% | $325,574 +2.3% |
| 2019 | $6,683 | $318,254 +1.9% |
| 2018 | $6,683 +3.4% | $312,320 -2.8% |
| 2017 | $6,462 -4.9% | $321,410 +2.1% |
| 2016 | $6,797 +2.4% | $314,800 +505.4% |
| 2015 | $6,636 +361.2% | $52,000 +10.6% |
| 2014 | $1,439 +30.1% | $47,000 |
| 2013 | $1,106 | $47,000 |
| 2012 | -- | $47,000 |
| 2011 | -- | $47,000 -9.6% |
| 2010 | -- | $52,000 -19.9% |
| 2009 | -- | $64,900 |
| 2008 | -- | $64,900 +31.1% |
| 2007 | -- | $49,500 |
| 2006 | -- | $49,500 |
Find assessor info on the county website
Neighborhood: 32669
Nearby homes
- $587,7004 bd4 ba2.8k sqft13484 NW 5th Ln, Newberry, FL 32669Off Market
- $536,0004 bd3 ba-- sqft13464 NW 5th Ln, Newberry, FL 32669Off Market

- $520,6004 bd3 ba2.6k sqft13494 NW 5th Ln, Newberry, FL 32669Off Market
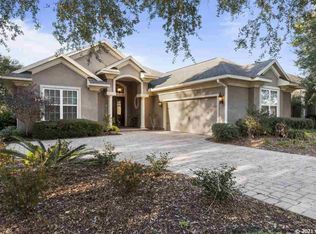
- $543,0004 bd3 ba2.2k sqft13454 NW 5th Ln, Newberry, FL 32669Sold

- $382,1907,840 Square Feet13471 NW 5th Ln, Newberry, FL 32669Off Market
- $463,7004 bd3 ba2.4k sqft13508 NW 5th Ln, Newberry, FL 32669Off Market
- $505,4003 bd3 ba2.3k sqft13444 NW 5th Ln, Newberry, FL 32669Off Market
- $440,8004 bd3 ba2.2k sqft13461 NW 5th Ln, Newberry, FL 32669Off Market
Nearby schools
GreatSchools rating
- 8/10Meadowbrook Elementary SchoolGrades: K-5Distance: 2.5 mi
- 7/10Fort Clarke Middle SchoolGrades: 6-8Distance: 2.9 mi
- 6/10F. W. Buchholz High SchoolGrades: 9-12Distance: 5.3 mi
Schools provided by the listing agent
- Elementary: Meadowbrook Elementary School-AL
- Middle: Fort Clarke Middle School-AL
- High: F. W. Buchholz High School-AL
Source: Stellar MLS. This data may not be complete. We recommend contacting the local school district to confirm school assignments for this home.
Get a cash offer in 3 minutes
Find out how much your home could sell for in as little as 3 minutes with a no-obligation cash offer.
Estimated market value
$601,700
Get a cash offer in 3 minutes
Find out how much your home could sell for in as little as 3 minutes with a no-obligation cash offer.
Estimated market value
$601,700
- Florida
- Alachua County
- Newberry
- 32669
- 13474 NW 5TH LANE