POOL HOME with 3 YEAR OLD ROOF! HVAC is 4 YEARS OLD. Enjoy Florida living with your own summer kitchen and covered lanai, perfect for entertaining. Inside, you'll find a spacious open floor plan with split bedrooms, a formal living and dining combo, and a cozy gas fireplace in the family room. The kitchen features newer stainless steel appliances, a breakfast bar, and a casual dining area that opens to the family room. The primary suite is privately tucked away at the back of the home and offers a large bath with dual vanities, a garden tub, and a separate shower. Additional features include an inside laundry room, 2-car garage, and a flex room with double doors, ideal as a home office or fourth bedroom. Fully fenced in yard for peace of mind. Sold AS-IS. Enjoy the community playgrounds, walking track and walking/hiking trail to the local Sheffield Park. Minutes away from new grocery store. Minutes away from Rivercity Marketplace, Mayport and Kingsbay bases and the airport.
Closed
$350,000
13474 TEDDINGTON Lane, Jacksonville, FL 32226
3beds
2,011sqft
Single Family Residence
Built in 2005
9,583 Square Feet Lot
$342,800 Zestimate®
$174/sqft
$2,684 Estimated rent
Home value
$342,800
$319,000 - $370,000
$2,684/mo
Zestimate® history
Owner options
List your home for rent
$2,684/mo
Rent Zestimate®
Find your next renter with Zillow Rental Manager. Plus, with online applications, you can quickly screen prospective tenants – for free.
$2,684/mo
Rent Zestimate®
Refinance and save
$2,927/mo
Est. payment
Refinancing to a lower rate could help reduce your monthly payments and save thousands over the life of the loan.
$2,927/mo
Est. payment
Explore your selling options
Work with a Zillow partner agent
Leverage their expertise and Zillow's premium Showcase listings to get your home seen by more buyers.
Get startedList with your own agent
Get your home in front of millions of buyers by listing it on Zillow.
Learn how to do itSell it yourself
Take full control of how buyers see your home on Zillow by listing For Sale by Owner (FSBO).
List your homeWhat's special
Cozy gas fireplacePool homeCovered lanaiBreakfast barSummer kitchenFlex roomOpen floor plan
Zillow last checked:
Listing updated:
Listed by:
MABLE WASHINGTON 904-307-2405,
WATSON REALTY CORP 904-559-4500
Bought with:
RAFAEL A COLLAZO MORALES, 3581570
EXIT 1 STOP REALTY
Source: realMLS,MLS#: 2081692
Facts & features
Interior
Bedrooms & bathrooms
- Bedrooms: 3
- Bathrooms: 2
- Full bathrooms: 2
Heating
- Central
Cooling
- Central Air
Appliances
- Included: Dishwasher, Electric Range, Gas Water Heater, Microwave, Refrigerator
- Laundry: Electric Dryer Hookup, Washer Hookup
Features
- Breakfast Bar, Pantry, Primary Bathroom -Tub with Separate Shower
- Flooring: Carpet, Laminate, Tile
- Has fireplace: Yes
- Fireplace features: Gas
Interior area
- Total interior livable area: 2,011 sqft
Property
Parking
- Total spaces: 2
- Parking features: Garage
- Garage spaces: 2
Features
- Levels: One
- Stories: 1
- Exterior features: Outdoor Kitchen
- Pool features: In Ground, Salt Water
- Fencing: Back Yard,Wrought Iron
- Has view: Yes
- View description: Lake
- Has water view: Yes
- Water view: Lake
Lot
- Size: 9,583 Square Feet
Details
- Parcel number: 1063754130
Construction
Type & style
- Home type: SingleFamily
- Architectural style: Traditional
- Property subtype: Single Family Residence
Materials
- Stucco
- Roof: Shingle
Condition
- New construction: No
- Year built: 2005
Utilities & green energy
- Sewer: Public Sewer
- Water: Public
- Utilities for property: Cable Available, Electricity Available, Water Connected
Community & HOA
Community
- Subdivision: Victoria Lakes
HOA
- Has HOA: Yes
- Amenities included: Pool, Barbecue, Jogging Path, Playground
- HOA fee: $525 annually
Location
- Region: Jacksonville
Financial & listing details
- Price per square foot: $174/sqft
- Tax assessed value: $300,661
- Annual tax amount: $3,487
- Date on market: 4/14/2025
- Listing terms: Conventional,FHA,VA Loan
Price history
| Date | Event | Price |
|---|---|---|
| 5/16/2025 | Sold | $350,000-6.7%$174/sqft |
Source:  realMLS #2081692 Report a problem realMLS #2081692 Report a problem | ||
| 4/28/2025 | Pending sale | $375,000$186/sqft |
Source: realMLS #2081692 Report a problem | ||
| 4/23/2025 | Price change | $375,000-2.6%$186/sqft |
Source: realMLS #2081692 Report a problem | ||
| 4/14/2025 | Listed for sale | $385,000+40.6%$191/sqft |
Source: realMLS #2081692 Report a problem | ||
| 9/27/2019 | Sold | $273,745+3%$136/sqft |
Source: realMLS #1011994 Report a problem | ||
| 8/30/2019 | Pending sale | $265,900$132/sqft |
Source: JP AND ASSOCIATES REALTORS CITY AND BEACH #1011994 Report a problem | ||
| 8/21/2019 | Listed for sale | $265,900+35.8%$132/sqft |
Source: JP AND ASSOCIATES REALTORS CITY AND BEACH #1011994 Report a problem | ||
| 12/17/2014 | Listing removed | $1,595$1/sqft |
Source: LISA DUKE REALTY LLC #748547 Report a problem | ||
| 12/10/2014 | Listed for rent | $1,595$1/sqft |
Source: LISA DUKE REALTY LLC #748547 Report a problem | ||
| 12/28/2005 | Sold | $195,800$97/sqft |
Source: Public Record Report a problem | ||
Public tax history
| Year | Property taxes | Tax assessment |
|---|---|---|
| 2024 | $3,488 +3% | $230,509 +3% |
| 2023 | $3,385 +9.4% | $223,796 +3% |
| 2022 | $3,095 +0.9% | $217,278 +3% |
| 2021 | $3,068 -17.6% | $210,950 +5.3% |
| 2020 | $3,723 +1.8% | $200,419 +3.4% |
| 2019 | $3,658 +0.3% | $193,900 +1.2% |
| 2018 | $3,648 | $191,658 +3.9% |
| 2017 | $3,648 +2.5% | $184,519 +1.1% |
| 2016 | $3,558 -0.7% | $182,587 +4.4% |
| 2015 | $3,583 +2.4% | $174,957 +11.3% |
| 2014 | $3,499 | $157,215 +3.2% |
| 2013 | -- | $152,318 +0.9% |
| 2012 | -- | $150,886 -9% |
| 2011 | -- | $165,839 -9.7% |
| 2010 | -- | $183,662 -16.2% |
| 2009 | -- | $219,266 +13.8% |
| 2006 | -- | $192,647 +450.4% |
| 2005 | $650 | $35,000 |
Find assessor info on the county website
Neighborhood: The Cape
Nearby homes
- $385,0004 bd3 ba2.3k sqft13482 Teddington Ln, Jacksonville, FL 32226Sold

- $374,3004 bd3 ba2.2k sqft13466 Teddington Ln, Jacksonville, FL 32226Off Market
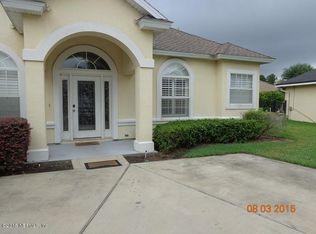
- $338,0003 bd2 ba2k sqft13490 Teddington Ln, Jacksonville, FL 32226Sold
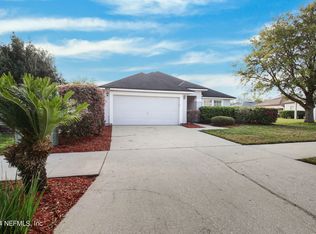
- $319,9003 bd2 ba1.8k sqft13455 Devan Lee Dr E, Jacksonville, FL 32226Off Market
- $355,0004 bd2 ba1.8k sqft13471 Devan Lee Dr E, Jacksonville, FL 32226For Sale
- $443,7005 bd4 ba3.4k sqft13447 Devan Lee Dr E, Jacksonville, FL 32226Off Market
- $397,0004 bd3 ba2.3k sqft13458 Teddington Ln, Jacksonville, FL 32226Off Market
- $2,4004 bd3 ba2.3k sqft13491 Teddington Ln, Jacksonville, FL 32226For Rent
Nearby schools
GreatSchools rating
- 6/10New Berlin Elementary SchoolGrades: K-5Distance: 1.1 mi
- 4/10Oceanway SchoolGrades: 6-8Distance: 3.9 mi
- 3/10First Coast High SchoolGrades: 9-12Distance: 2.5 mi
Schools provided by the listing agent
- Elementary: New Berlin
- Middle: Oceanway
- High: First Coast
Source: realMLS. This data may not be complete. We recommend contacting the local school district to confirm school assignments for this home.
Get a cash offer in 3 minutes
Find out how much your home could sell for in as little as 3 minutes with a no-obligation cash offer.
Estimated market value
$342,800
Get a cash offer in 3 minutes
Find out how much your home could sell for in as little as 3 minutes with a no-obligation cash offer.
Estimated market value
$342,800
- Florida
- Duval County
- Jacksonville
- 32226
- The Cape
- 13474 TEDDINGTON Lane
Nearby cities
Nearby neighborhoods
Nearby zip codes
Other Jacksonville Topics
