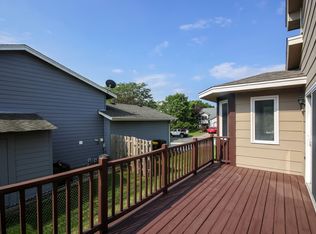
Here comes forever! I am honored to present this beautiful home nestled away in Savage. This home has been well maintained and tastefully updated over the years. Brand new top of the line high energy efficiency mechanicals, windows, and doors make this house the gold standard in energy efficiency! Home is protected by 30 year shingles and mint condition LP siding. Home has a large fenced back yard with a great patio perfect for hosting events. Driveway is poured cement, and like everything else, it’s in pristine condition. House had deck faceplate extended to increase overall size. Bring your creative ideas and finish off what will be the envy of all deck owners! Home is located in a wonderful community minutes away from multiple parks. Enjoy the peaceful wooded trails in Hidden Valley or a stroll around Sunset Pond. Equal distance from 169 and 35 allows easy access to anywhere you want to go in the state. Too many great shops, restaurants, schools, and activities to list! This property is located right in the border where Scott County and Dakota County meet, so places to go and things to do are endless! Don't miss out on this opportunity to find a gem in the heart of the suburbs! This home stands tall amongst its peers and will be a wonderful place to put down roots.
Closed
Zillow last checked:
Listing updated:
Bought with:
Ryan Quade
Coldwell Banker Realty
Source: NorthstarMLS as distributed by MLS GRID,MLS#: 6738580
Price history
| Date | Event | Price |
|---|---|---|
| 5/24/2026 | Listing removed | $405,000$222/sqft |
Source:  NorthstarMLS as distributed by MLS GRID #7012122 Report a problem NorthstarMLS as distributed by MLS GRID #7012122 Report a problem | ||
| 4/25/2026 | Price change | $405,000-1.7%$222/sqft |
Source: NorthstarMLS as distributed by MLS GRID #7012122 Report a problem | ||
| 3/19/2026 | Price change | $412,000-1.9%$226/sqft |
Source: NorthstarMLS as distributed by MLS GRID #7012122 Report a problem | ||
| 2/17/2026 | Price change | $420,000-3.4%$230/sqft |
Source: NorthstarMLS as distributed by MLS GRID #7012122 Report a problem | ||
| 1/23/2026 | Listed for sale | $435,000+6.6%$238/sqft |
Source: NorthstarMLS as distributed by MLS GRID #7012122 Report a problem | ||
| 7/18/2025 | Sold | $408,000+4.6%$224/sqft |
Source: NorthstarMLS as distributed by MLS GRID #6738580 Report a problem | ||
| 6/25/2025 | Pending sale | $389,900$214/sqft |
Source: NorthstarMLS as distributed by MLS GRID #6738580 Report a problem | ||
| 6/19/2025 | Listed for sale | $389,900+218.3%$214/sqft |
Source: NorthstarMLS as distributed by MLS GRID #6738580 Report a problem | ||
| 12/8/1998 | Sold | $122,500$67/sqft |
Source: Public Record Report a problem | ||
Get a cash offer in 3 minutes
Find out how much your home could sell for in as little as 3 minutes with a no-obligation cash offer.
Estimated market value
$400,800
