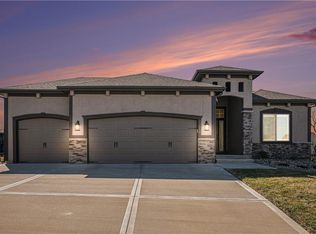
Introducing Summit's newest floorplan, the Charlotte! This Charlotte floorplan with Tuscan elevation offers open concept one-level living that includes a master suite and second bedroom all on the main floor! Beautiful kitchen features granite counter tops, tile back splash, and custom cabinetry. Loaded with extras like a wood floor in great room, stone fireplace, and irrigation system. Lower level features Rec room, 2 addtl bedrooms and a full bath. *Photos depict model home and are not actual property.
This property is not currently displayed as for sale or rent on Zillow. This may be different from what's on other websites or public sources.