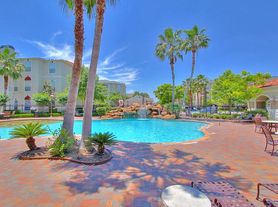
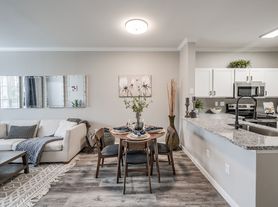
Experience the AM Floor Plan in Houston, offering a versatile Studio layout perfect for your urban lifestyle. With a convenient 480 sq ft of thoughtfully crafted space, this studio integrates modern amenities such as a premium fitness center, a refreshing swimming pool, and in-unit laundry. The AM Floor Plan's design enhances downtown living with an innovative approach to comfort. Contact us today to schedule your tour of this exceptional floor plan.
Apartment for rent
Apartment
Available Sun Nov 8 2026
Cats, dogs OK
In unit laundry
Garage parking
What's special
Refreshing swimming poolIn-unit laundryInnovative approach to comfortVersatile studio layout
- 39 days |
- -- |
- -- |
Zillow last checked:
Listing updated:
Travel times

Let’s turn your rent into credit progress
Build credit history with every on-time payment and get credit for the payment you’re already making.
Facts & features
Interior
Bedrooms & bathrooms
- Bedrooms: 0
- Bathrooms: 1
- Full bathrooms: 1
Appliances
- Included: Dryer, Refrigerator, Washer
- Laundry: In Unit
Features
- Bar, Elevator, Storage
- Flooring: Tile
Interior area
- Total interior livable area: 480 sqft
Video & virtual tour
Property
Parking
- Parking features: Covered, Garage
- Has garage: Yes
- Details: Contact manager
Features
- Stories: 4
- Patio & porch: Covered, Patio
- Exterior features: 42" High Kitchen Cabinets With Brushed Nickel Accents, 9'-12' Ceilings (varies By Floor Plan), Chef Inspired Kitchens With Under-Mount Sinks And Tile Backsplashes, Community Service Fee, Custom Granite Countertops Throughout, Door-to-door valet trash service, Gated Community, Large Closets, Lighting, Luxurious Bathrooms With Custom Framed Mirrors, Oversized Soaking Tubs And Walk-In Showers, Pets Allowed, Storage, WiFi Throughout All Common Areas
- Pool features: Pool
Details
- Additional structures: Garage(s), Storage
Construction
Type & style
- Home type: Apartment
- Property subtype: Apartment
Condition
- Year built: 2023
Building
Details
- Building name: San Estrella
Management
- Pets allowed: Yes
Community & HOA
Community
- Features: Clubhouse, Fitness Center, Gated, Pool, Smoke Free
- Security: Gated Community
HOA
- Amenities included: Clubhouse, Fitness Center
Location
- Region: Houston
Financial & listing details
- Lease term: 6 months, 7 months, 8 months, 9 months, 10 months, 11 months, 12 months, 13 months, 14 months, 15 months
Price history
| Date | Event | Price |
|---|---|---|
| 10/24/2026 | Price change | $1,165+12%$2/sqft |
Source: Zillow Rentals Report a problem | ||
| 9/30/2026 | Price change | $1,040-20.9%$2/sqft |
Source: Zillow Rentals Report a problem | ||
| 9/23/2026 | Listed for rent | $1,315+29.6%$3/sqft |
Source: Zillow Rentals Report a problem | ||
| 1/7/2026 | Listing removed | $1,015$2/sqft |
Source: Zillow Rentals Report a problem | ||
| 12/30/2025 | Price change | $1,015-4.7%$2/sqft |
Source: Zillow Rentals Report a problem | ||
| 12/26/2025 | Listed for rent | $1,065$2/sqft |
Source: Zillow Rentals Report a problem | ||
Neighborhood: Eldridge - West Oaks
Nearby apartments for rent

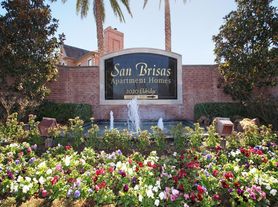
Cost calculator
Similar homes for rent
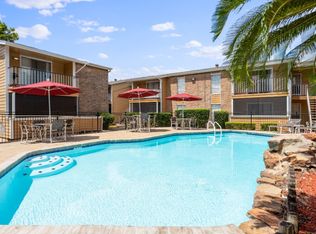


- Special offer! $150 off market!: Take advantage of discounted market rates. The monthly price shown for your desired apartment home already includes the monthly discount plus any applicable premium view charges and the monthly community service fee. Special rates and promotions are for new residents only. Contact our team today!
- Fall Savings!: Additional specials are available on select apartment homes including up to 1 month FREE rent! PLUS enjoy a waived admin fee.