**YOUR PRIVATE OASIS AWAITS!** You will find unparalleled comfort and warmth with this beautifully updated 3-bedroom, 4-bathroom home, featuring a cozy private office or sitting room, a NEWLY FINISHED BASEMENT, and an inviting outdoor sanctuary. The main level boasts rich HARDWOOD FLOORS, soaring ceilings, and an abundance of natural light, seamlessly connecting the elegant dining area, comforting kitchen, and welcoming living room. Perfect for both intimate gatherings and entertaining, this home radiates warmth and charm. The kitchen features GRANITE COUNTER-TOPS, custom cabinetry, an eat-in island, a separate pantry, and STAINLESS STEEL APPLIANCES, including a gas range for precision cooking. You'll be in awe when you see your private backyard oasis, where breathtaking MOUNTAIN VIEWS set a serene and peaceful tone. A COVERED PATIO with ambient lighting and ceiling fans, a custom gas fireplace, and a permanent bench swing provide the ultimate cozy retreat. The beautifully landscaped yard includes a tranquil waterfall and koi pond, a built-in gas grilling area with a pergola, and a charming wooden shed for extra storage. Upstairs, find three spacious bedrooms, each with its own en-suite, full bathroom. The primary suite offers expansive mountain views, a custom tray ceiling, a cozy sitting area, a large walk-in closet, and a spa-like en-suite bathroom designed for ultimate relaxation. The finished basement adds flexible living space, with LUXURY VINYL PLANK FLOORING, a versatile bonus room, a generous storage area, and a utility room prepped with rough-ins for an additional bathroom. The INSULATED 3-CAR GARAGE provides additional storage with the attached cabinets and ample space for overhead storage. Located across from the neighborhood park and backing to open space with serene mountain views, this home is just minutes from Orchard Town Center and the Denver Outlets. **DON'T MISS THE OPPORTUNITY TO OWN THIS EXCEPTIONAL, WARM RETREAT!**
Sold for $700,000
$700,000
13475 Spruce Street, Thornton, CO 80602
3beds
3,508sqft
Single Family Residence
Built in 2009
6,300 Square Feet Lot
$683,900 Zestimate®
$200/sqft
$3,266 Estimated rent
Home value
$683,900
$636,000 - $732,000
$3,266/mo
Zestimate® history
Owner options
List your home for rent
$3,266/mo
Rent Zestimate®
Find your next renter with Zillow Rental Manager. Plus, with online applications, you can quickly screen prospective tenants – for free.
$3,266/mo
Rent Zestimate®
Refinance and save
$4,211/mo
Est. payment
Refinancing to a lower rate could help reduce your monthly payments and save thousands over the life of the loan.
$4,211/mo
Est. payment
Explore your selling options
Work with a Zillow partner agent
Leverage their expertise and Zillow's premium Showcase listings to get your home seen by more buyers.
Get startedList with your own agent
Get your home in front of millions of buyers by listing it on Zillow.
Learn how to do itSell it yourself
Take full control of how buyers see your home on Zillow by listing For Sale by Owner (FSBO).
List your homeWhat's special
Mountain viewsPrivate backyard oasisVersatile bonus roomGas rangeNewly finished basementStainless steel appliancesSeparate pantry
Zillow last checked:
Listing updated:
Listed by:
Melissa Lombardo 303-917-1055,
Coldwell Banker Realty 56,
Chris Lombardo 303-775-6685,
Coldwell Banker Realty 56
Bought with:
Jeremy Banks, 100043432
Elevate Property Group LLC
Source: REcolorado as distributed by MLS GRID,MLS#: 4220090
Facts & features
Interior
Bedrooms & bathrooms
- Bedrooms: 3
- Bathrooms: 4
- Full bathrooms: 3
- 1/2 bathrooms: 1
- Main level bathrooms: 1
Primary bedroom
- Description: Spacious, Owner's Suite With Custom Tray Ceiling, Cozy Sitting Area, Mountain Views, Walk-In Closet
- Level: Upper
- Area: 496 Square Feet
- Dimensions: 31 x 16
Bedroom
- Description: Private, Second-Level Bedroom, Chandelier, En-Suite Bathroom, View Of The Neighborhood Park
- Level: Upper
- Area: 132 Square Feet
- Dimensions: 11 x 12
Bedroom
- Description: Private, Second-Level Bedroom, Walk-In Closet, En-Suite Bathroom, View Of The Neighborhood Park
- Level: Upper
- Area: 120 Square Feet
- Dimensions: 12 x 10
Primary bathroom
- Description: 5-Piece En-Suite Bathroom With Step-In Shower, Over-Sized Tub, Double Vanity, Separate Water Closet
- Level: Upper
- Area: 100 Square Feet
- Dimensions: 10 x 10
Bathroom
- Description: Main Level Powder Room, Positioned Away From The Kitchen
- Level: Main
- Area: 30 Square Feet
- Dimensions: 6 x 5
Bathroom
- Description: En-Suite, Full Bathroom With Dual Vanities
- Level: Upper
- Area: 50 Square Feet
- Dimensions: 10 x 5
Bathroom
- Description: En-Suite, Full Bathroom
- Level: Upper
- Area: 40 Square Feet
- Dimensions: 8 x 5
Bonus room
- Description: Ample Storage And Can Easily Be Converted To An Additional Conforming Bedroom
- Level: Basement
- Area: 522 Square Feet
- Dimensions: 29 x 18
Den
- Description: French Doors, Window Coverings, Overlooks Community Park
- Level: Main
- Area: 132 Square Feet
- Dimensions: 11 x 12
Dining room
- Description: Upgraded Light Fixture, Open Transition Between Foyer And Kitchen, Perfect For Large Gatherings And Entertainment
- Level: Main
- Area: 192 Square Feet
- Dimensions: 12 x 16
Family room
- Description: Additional Living Room Or Tv Area Or Bonus Area For Additional Playroom Or Workout Space
- Level: Basement
- Area: 540 Square Feet
- Dimensions: 20 x 27
Kitchen
- Description: Stainless Steel Appliances, Gas Range And Convection Oven, Eat-In Granite Kitchen Island, Separate Pantry, Hardwood Floors, Breakfast Nook, Mountain Views
- Level: Main
- Area: 264 Square Feet
- Dimensions: 22 x 12
Laundry
- Description: Storage Cabinets, Front-Loading Washer And Dryer
- Level: Main
- Area: 60 Square Feet
- Dimensions: 6 x 10
Living room
- Description: Hardwood Floors, Fireplace And Custom Wood Mantle, Mountain Views
- Level: Main
- Area: 558 Square Feet
- Dimensions: 31 x 18
Utility room
- Description: Dual Furnaces, 50-Gal Water Heater, Rough-Ins For Basement-Level Bathroom
- Level: Basement
- Area: 56 Square Feet
- Dimensions: 7 x 8
Heating
- Forced Air, Natural Gas
Cooling
- Central Air
Appliances
- Included: Convection Oven, Dishwasher, Disposal, Dryer, Gas Water Heater, Microwave, Oven, Range, Refrigerator, Self Cleaning Oven, Washer
- Laundry: In Unit
Features
- Ceiling Fan(s), Eat-in Kitchen, Five Piece Bath, Granite Counters, High Ceilings, Kitchen Island, Open Floorplan, Pantry, Primary Suite, Smoke Free, Walk-In Closet(s)
- Flooring: Carpet, Tile, Vinyl, Wood
- Windows: Double Pane Windows, Window Coverings
- Basement: Bath/Stubbed,Finished,Full,Interior Entry,Sump Pump
- Number of fireplaces: 1
- Fireplace features: Gas, Gas Log, Living Room
- Common walls with other units/homes: No Common Walls
Interior area
- Total structure area: 3,508
- Total interior livable area: 3,508 sqft
- Finished area above ground: 2,393
- Finished area below ground: 455
Property
Parking
- Total spaces: 3
- Parking features: Concrete, Dry Walled, Insulated Garage, Oversized, Storage, Tandem
- Attached garage spaces: 3
Features
- Levels: Two
- Stories: 2
- Patio & porch: Covered, Front Porch, Patio
- Exterior features: Barbecue, Fire Pit, Garden, Gas Grill, Lighting, Private Yard, Water Feature
- Fencing: Full
- Has view: Yes
- View description: Mountain(s)
Lot
- Size: 6,300 Square Feet
- Features: Landscaped, Level, Many Trees, Open Space, Sprinklers In Front, Sprinklers In Rear
- Residential vegetation: Grassed
Details
- Parcel number: R0150670
- Zoning: SFR
- Special conditions: Standard
Construction
Type & style
- Home type: SingleFamily
- Architectural style: Traditional
- Property subtype: Single Family Residence
Materials
- Frame, Wood Siding
- Foundation: Concrete Perimeter
- Roof: Composition
Condition
- Updated/Remodeled
- Year built: 2009
Utilities & green energy
- Electric: 110V
- Sewer: Public Sewer
- Water: Public
- Utilities for property: Cable Available, Electricity Connected, Natural Gas Connected
Community & HOA
Community
- Security: Carbon Monoxide Detector(s), Smoke Detector(s)
- Subdivision: The Villages At Riverdale
HOA
- Has HOA: Yes
- Amenities included: Park, Playground, Trail(s)
- Services included: Reserve Fund
- HOA fee: $42 monthly
- HOA name: The Villages at Riverdale HOA
- HOA phone: 303-980-7456
Location
- Region: Thornton
Financial & listing details
- Price per square foot: $200/sqft
- Tax assessed value: $623,000
- Annual tax amount: $3,992
- Date on market: 4/4/2025
- Listing terms: Cash,Conventional,FHA,VA Loan
- Exclusions: Seller`s Personal Property, Including Outdoor Furniture, Wall-Mounted Decor, Wall-Mounted Televisions And Hardware, Window Treatments And Hardware.
- Ownership: Individual
- Electric utility on property: Yes
- Road surface type: Paved
Price history
| Date | Event | Price |
|---|---|---|
| 5/16/2025 | Sold | $700,000$200/sqft |
Source:  REcolorado as distributed by MLS GRID #4220090 Report a problem REcolorado as distributed by MLS GRID #4220090 Report a problem | ||
| 4/17/2025 | Pending sale | $700,000$200/sqft |
Source: REcolorado as distributed by MLS GRID #4220090 Report a problem | ||
| 4/4/2025 | Listed for sale | $700,000+75.9%$200/sqft |
Source: REcolorado as distributed by MLS GRID #4220090 Report a problem | ||
| 10/1/2015 | Sold | $398,000+30.9%$113/sqft |
Source: Public Record Report a problem | ||
| 8/18/2009 | Sold | $304,000$87/sqft |
Source: Public Record Report a problem | ||
Public tax history
| Year | Property taxes | Tax assessment |
|---|---|---|
| 2025 | $3,992 +0.5% | $38,940 -12.8% |
| 2024 | $3,972 +26.1% | $44,650 |
| 2023 | $3,151 +3.8% | $44,650 +39% |
| 2022 | $3,035 | $32,130 -2.8% |
| 2021 | -- | $33,050 +3.1% |
| 2020 | $2,889 | $32,050 -0.2% |
| 2019 | $2,889 +10.1% | $32,100 +10.9% |
| 2018 | $2,624 | $28,950 |
| 2017 | $2,624 | $28,950 +15.6% |
| 2016 | -- | $25,050 |
| 2015 | $2,276 | $25,050 +12.8% |
| 2014 | -- | $22,200 |
| 2013 | -- | $22,200 -5.5% |
| 2012 | -- | $23,500 |
| 2011 | -- | $23,500 +1.4% |
| 2010 | -- | $23,170 +87.6% |
| 2009 | -- | $12,350 +92.7% |
| 2008 | -- | $6,410 +4.2% |
| 2007 | -- | $6,150 -22.5% |
| 2006 | -- | $7,940 +447.6% |
| 2005 | -- | $1,450 +14400% |
| 2004 | -- | $10 |
| 2003 | -- | $10 |
Find assessor info on the county website
Neighborhood: Villages at Riverdale
Nearby homes
- $588,7003 bd4 ba2.6k sqft13465 Spruce St, Thornton, CO 80602Off Market

- $614,4005 bd4 ba2.9k sqft13485 Spruce St, Thornton, CO 80602Off Market
- $640,4004 bd5 ba3.2k sqft13455 Spruce St, Thornton, CO 80602Off Market
- $630,0004 bd4 ba3k sqft13487 Spruce St, Thornton, CO 80602Off Market
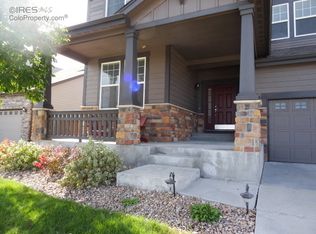
- $612,8004 bd4 ba3.1k sqft13460 Spruce St, Thornton, CO 80602Off Market
- $624,9005 bd3 ba2.4k sqft13445 Spruce St, Thornton, CO 80602Off Market
- $602,6004 bd2 ba3.2k sqft13491 Spruce St, Thornton, CO 80602Off Market
- $597,1004 bd3 ba2.5k sqft13450 Spruce St, Thornton, CO 80602Off Market
Nearby schools
GreatSchools rating
- 6/10Brantner Elementary SchoolGrades: PK-5Distance: 0.2 mi
- 4/10Rodger Quist Middle SchoolGrades: 6-8Distance: 0.6 mi
- 5/10Riverdale Ridge High SchoolGrades: 9-12Distance: 0.8 mi
Schools provided by the listing agent
- Elementary: Brantner
- Middle: Roger Quist
- High: Riverdale Ridge
- District: School District 27-J
Source: REcolorado as distributed by MLS GRID. This data may not be complete. We recommend contacting the local school district to confirm school assignments for this home.
Get a cash offer in 3 minutes
Find out how much your home could sell for in as little as 3 minutes with a no-obligation cash offer.
Estimated market value
$683,900
Get a cash offer in 3 minutes
Find out how much your home could sell for in as little as 3 minutes with a no-obligation cash offer.
Estimated market value
$683,900
- Colorado
- Adams County
- Thornton
- 80602
- Villages at Riverdale
- 13475 Spruce Street
