Skip main navigation
Sold for $1,100,000
  • $1,100,000

    13475 William Myers Court, Palm Beach Gardens, FL 33410

    4beds
    2,739sqft
    Single Family Residence
    Built in 1988
    -- sqft lot
    $1,108,100 Zestimate®
    $402/sqft
    $5,876 Estimated rent

    Home value

    $1,108,100

    $997,000 - $1.23M

    $5,876/mo

    Zestimate® history
    Loading
    Loading...

    Owner options

    List your home for rent

    $5,876/mo

    Rent Zestimate®

    Find your next renter with Zillow Rental Manager. Plus, with online applications, you can quickly screen prospective tenants – for free.

    Learn more

    $5,876/mo

    Rent Zestimate®

    Refinance and save

    $7,941/mo

    Est. payment

    Refinancing to a lower rate could help reduce your monthly payments and save thousands over the life of the loan.

    See today's rates

    $7,941/mo

    Est. payment

    Explore your selling options

    Work with a Zillow partner agent

    Leverage their expertise and Zillow's premium Showcase listings to get your home seen by more buyers.

    Get started

    List with your own agent

    Get your home in front of millions of buyers by listing it on Zillow.

    Learn how to do it

    Sell it yourself

    Take full control of how buyers see your home on Zillow by listing For Sale by Owner (FSBO).

    List your home

    What's special

    New led lightingHeated poolResurfaced poolQuartz countersFamily roomCovered patioUpdated kitchen and baths
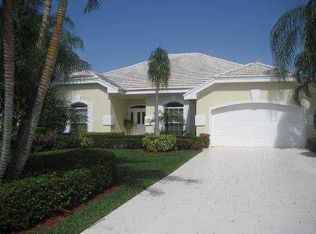
    The serene Palm Beach Gardens lifestyle awaits in this remodeled, one-level, four-bedroom Pulte home in 'The Estates' at Crystal Pointe! Upon entry beyond the formal living and dining rooms, entertain guests in the open floor plan overlooking the covered patio, pool, and backyard beyond. Bright and inviting kitchen with center island and eat-in area, Quartz counters, and stainless-steel appliances adjoins the family room. Retreat to the expansive Primary suite with pool views leading to the tranquil, remodeled Primary bath featuring dual vanities, separate frameless glass shower, and Roman tub. Three additional bedrooms, across the split-floor plan, access a full cabana bath and powder room. Relax on the covered, screened-in patio with Eastern exposure overlooking the backyard freshly landscaped for privacy. Spacious driveway leads to a full two-car garage, with epoxy floors. Upgrades in this 2025 renovation include all new impact glass windows and doors, new wood and large-format porcelain tile flooring, resurfaced pool, new LED lighting, updated kitchen and baths, and more. Association dues include cable, internet, security gate, all amenities, and common area maintenance. Enjoy all 'The Estates' at Crystal Pointe, in the heart of Palm Beach Gardens, has to offer : 24/7 manned gated security, on-site property manager, clubhouse, heated pool, spa, community room, fitness room, library, basketball, tennis, racquetball, pickleball, and playground, all moments to beautiful Juno Beach, the area's best education, dining, shopping on PGA Boulevard & Donald Ross Boulevard, and easy proximity to I-95, Florida's Turnpike, and Palm Beach International Airport!

    Zillow last checked:

    Listing updated:

    Listed by:

    Matthew W Brannon 561-386-5759,

    Illustrated Properties LLC (Co

    Bought with:

    Joseph Sigal, 3395054

    London Foster Realty

    Donato Rizzolo, 3481948

    London Foster Realty

    Source: BeachesMLS,MLS#: R11168911MLS LogoOriginating MLS: BeachesMLS

    Facts & features

    Interior

    Bedrooms & bathrooms
    • Bedrooms: 4
    • Bathrooms: 3
    • Full bathrooms: 2
    • 1/2 bathrooms: 1
    • Main level bathrooms: 3
    • Main level bedrooms: 4
    Primary bedroom
    • Level: Main
    • Area: 480
    • Dimensions: 20 X 24
    Bedroom 2
    • Level: Main
    • Area: 120
    • Dimensions: 12 X 10
    Bedroom 3
    • Level: Main
    • Area: 132
    • Dimensions: 12 X 11
    Bedroom 4
    • Level: Main
    • Area: 154
    • Dimensions: 14 X 11
    Dining room
    • Level: Main
    • Area: 196
    • Dimensions: 14 X 14
    Family room
    • Level: Main
    • Area: 416
    • Dimensions: 16 X 26
    Kitchen
    • Level: Main
    • Area: 240
    • Dimensions: 12 X 20
    Living room
    • Level: Main
    • Area: 288
    • Dimensions: 16 X 18
    Heating
    • Central
    Cooling
    • Central Air, Ceiling Fan(s)
    Appliances
    • Included: Dryer, Dishwasher, Electric Range, Microwave, Refrigerator, Washer
    • Laundry: Inside
    Features
    • Built-in Features, Breakfast Area, Bathtub, Dining Area, Separate/Formal Dining Room, Kitchen Island, Living/Dining Room, Main Level Primary, Split Bedrooms, Soaking Tub, Separate Shower, Bar, Walk-In Closet(s)
    • Flooring: Ceramic Tile, Wood
    • Windows: Blinds, Plantation Shutters
    Interior area
    • Total structure area: 3,420
    • Total interior livable area: 2,739 sqft

    Property

    Parking
    • Total spaces: 2
    • Parking features: Attached, Garage, Garage Door Opener
    • Attached garage spaces: 2
    Features
    • Levels: One
    • Stories: 1
    • Entry location: Entry Level Living Area Y
    • Patio & porch: Covered, Patio, Screened
    • Exterior features: Outdoor Living Area
    • Has private pool: Yes
    • Pool features: In Ground, Screen Enclosure, Association
    • Has view: Yes
    • View description: Garden, Pool
    • Waterfront features: None
    Lot
    • Features: Sprinklers Automatic
    Details
    • Parcel number: 00434129070000270
    • Zoning: RS
    • Special conditions: Listed As-Is

    Construction

    Type & style
    • Home type: SingleFamily
    • Architectural style: Colonial
    • Property subtype: Single Family Residence
    Materials
    • Block
    • Roof: Concrete,Flat,Tile
    Condition
    • Resale
    • New construction: No
    • Year built: 1988
    Details
    • Builder name: Pulte Homes

    Utilities & green energy

    • Electric: 3 Phase
    • Sewer: Public Sewer
    • Water: Public
    • Utilities for property: Cable Available, Sewer Available, Water Available

    Community & HOA

    Community
    • Features: Home Owners Association, Gated, Sidewalks
    • Security: Gated with Guard, Gated Community, Security Guard
    • Subdivision: CRYSTAL POINTE 1
    HOA
    • Has HOA: Yes
    • Amenities included: Basketball Court, Clubhouse, Fitness Center, Playground, Pickleball, Pool, Sidewalks, Trail(s)
    • Services included: Common Areas, Cable TV, Recreation Facilities, Security
    • HOA fee: $451 monthly
    • HOA phone: 561-202-6219
    Location
    • Region: Palm Beach Gardens

    Financial & listing details

    • Price per square foot: $402/sqft
    • Tax assessed value: $718,209
    • Annual tax amount: $12,238
    • Date on market: 3/5/2026
    • Cumulative days on market: 272 days
    • Listing terms: Cash,Conventional

    Price history

    DateEventPrice
    6/8/2026Sold$1,100,000-17%$402/sqft
    Source: BeachesMLS #R11168911 Report a problem
    5/15/2026Pending sale$1,325,000$484/sqft
    Source: BeachesMLS #R11168911 Report a problem
    3/11/2026Listed for sale$1,325,000-5.3%$484/sqft
    Source: BeachesMLS #R11168911 Report a problem
    3/1/2026Listing removed$1,399,000$511/sqft
    Source: BeachesMLS #RX-11142107 Report a problem
    2/11/2026Price change$1,399,000-5.2%$511/sqft
    Source: BeachesMLS #RX-11142107 Report a problem
    11/19/2025Listed for sale$1,475,000-1.3%$539/sqft
    Source: BeachesMLS #RX-11142107 Report a problem
    11/10/2025Listing removed$1,495,000$546/sqft
    Source: BeachesMLS #RX-11110648 Report a problem
    7/26/2025Listed for sale$1,495,000+57.4%$546/sqft
    Source: BeachesMLS #RX-11110648 Report a problem
    5/12/2023Sold$950,000-5%$347/sqft
    Source: BeachesMLS #R10876929 Report a problem
    4/15/2023Pending sale$1,000,000$365/sqft
    Source: BeachesMLS #RX-10876929 Report a problem
    4/6/2023Contingent$1,000,000$365/sqft
    Source: BeachesMLS #RX-10876929 Report a problem
    3/30/2023Listed for sale$1,000,000$365/sqft
    Source: BeachesMLS #RX-10876929 Report a problem

    Public tax history

    YearProperty taxesTax assessment
    2025$12,237 -1.9%$718,209 -2.1%
    2024$12,477 +125.5%$733,330 +108.2%
    2023$5,532 -0.5%$352,238 +3%
    2022$5,560 +0.8%$341,979 +3%
    2021$5,517 +0.7%$332,018 +1.4%
    2020$5,476 +1.2%$327,434 +2.3%
    2019$5,411 $320,072 +1.9%
    2018$5,411 +5.8%$314,104 +2.1%
    2017$5,113 +1.3%$307,643 +2.1%
    2016$5,048 -0.3%$301,315 +0.7%
    2015$5,064 -2.4%$299,220 +0.8%
    2014$5,190 +1.1%$296,845 +1.5%
    2013$5,135 -2%$292,458 +1.7%
    2012$5,241 +1%$287,569 +3%
    2011$5,189 +1.1%$279,193 +1.5%
    2010$5,133 +7.3%$275,067 +2.7%
    2009$4,782 +12.2%$267,835 +0.1%
    2008$4,260 +1%$267,567 +3%
    2007$4,219 -6%$259,774 +2.5%
    2006$4,490 $253,438 +3%
    2005-- $246,056 +3%
    2004$2,182 +900.8%$238,889 +1.9%
    2003$218 -94.9%$234,435 +2.4%
    2002$4,235 +0.5%$228,940 +1.6%
    2001$4,214 +4.6%$225,335 +3%
    2000$4,030 +9.2%$218,772 -0.4%
    1999$3,690 $219,608
    Find assessor info on the county website

    Neighborhood: 33410

    Nearby schools

    GreatSchools rating
    Schools provided by the listing agent
    • Elementary: Dwight D. Eisenhower K-8
    • High: William T. Dwyer

    Source: BeachesMLS. This data may not be complete. We recommend contacting the local school district to confirm school assignments for this home.

    Get a cash offer in 3 minutes
    Find out how much your home could sell for in as little as 3 minutes with a no-obligation cash offer.
    Estimated market value
    $1,108,100
    Get a cash offer in 3 minutes
    Find out how much your home could sell for in as little as 3 minutes with a no-obligation cash offer.
    Estimated market value
    $1,108,100