Skip main navigation
Closed
  • $395,000

    13476 Michigan Ave, Huntley, IL 60142

    2beds
    1,564sqft
    Townhouse, Single Family Residence
    Built in 1999
    6,970 Square Feet Lot
    $395,800 Zestimate®
    $253/sqft
    $2,494 Estimated rent

    Home value

    $395,800

    $376,000 - $416,000

    $2,494/mo

    Zestimate® history
    Loading
    Loading...

    Owner options

    List your home for rent

    $2,494/mo

    Rent Zestimate®

    Find your next renter with Zillow Rental Manager. Plus, with online applications, you can quickly screen prospective tenants – for free.

    Learn more

    $2,494/mo

    Rent Zestimate®

    Refinance and save

    $3,185/mo

    Est. payment

    Refinancing to a lower rate could help reduce your monthly payments and save thousands over the life of the loan.

    See today's rates

    $3,185/mo

    Est. payment

    Explore your selling options

    Work with a Zillow partner agent

    Leverage their expertise and Zillow's premium Showcase listings to get your home seen by more buyers.

    Get started

    List with your own agent

    Get your home in front of millions of buyers by listing it on Zillow.

    Learn how to do it

    Sell it yourself

    Take full control of how buyers see your home on Zillow by listing For Sale by Owner (FSBO).

    List your home

    What's special

    Vented corner gas fireplaceIncredible viewsMature treesCeiling fans with lightsIn-wall ironing boardSpacious eating areaSolid wood doors
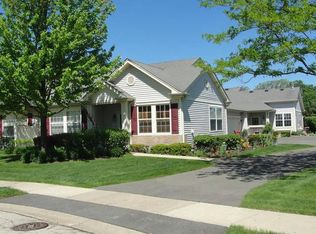
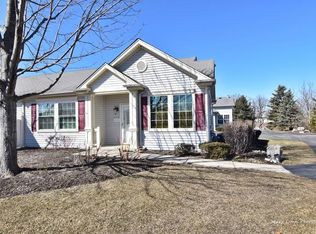
    YOU'LL FEEL THE PRIDE WHEN YOU STEP INSIDE THIS CUSTOMIZED OSCEOLA MODEL, A DEL WEBB ORIGINAL ~ ON PRIVATE CUL-DE-SAC ~ INCREDIBLE VIEWS, BACKING TO CREEK, MATURE TREES, AND WALKING PATH ~ OPEN FLOOR PLAN WITH 1564 SQUARE FEET ~ ROOF APPROX 3 YEARS OLD ~ LEAD GLASSS FRONT DOOR ~ ENGINEERED HARDWOOD FLOORS, ON THE DIAGONAL IN LIVING AND FORMAL DINING ROOM ~ GOURMET KITCHEN WITH 36"HICKORY CABINETS ~ GRANITE COUNTERS ~ STAINLESS STEEEL APPLIANCES WITH NEW UPGRADED BOSCH REFRIGERATOR ~ 2 DRAWER FISHER PAYKEL DISHWASHER ~SPACIOUS EATING AREA~ TILE BACKSPLASH ~ TWIN SKYLIGHTS ~ PORCELAIN TILE FLOORING ~ HAND PAINTED CEILING ~ NEW FAUCET ~ GLASS COOKTOP WITH BUILT-IN OVEN ~ LIVING AND DINING ROOM WALLS PAINTED BY AN ARTIST(NO WALLPAPER) ~ VENTED CORNER GAS FIREPLACE ~ 60" WALL MOUNTED TV AND SURROUND SOUND SYSTEM IN LIVING ROOM TO STAY ~ SOLID WOOD DOORS ~ CUSTOM WINDOW TREATMENTS ~ 4 SOLAR TUBES ~ CEILING FANS WITH LIGHTS ~ CENTRAL VACUM SYSTEM ~ CRYSTAL CHANDIELIER ~ UPGRADED KOHLER ONE PIECE TOILETS ~ ELECTROLUX WASHER AND DRYER ~ CABINETS ABOVE~IN-WALL IRONING BOARD ~ LAUNDRY SINK ~ TRANE HVAC ~ APRIL-AIRE HUMIDIFIER ~ ELECTRONIC FILTER SYSTEM ~ ELECTRONIC VENT ON ROOF ~ TWIN CUSTOM BRICK PAVER PATIOS WITH KNEEWALL AND WALKWAY, EXTREMELY PRIVATE ~ 12' RETRACTABLE CANVAS CANOPY ~ MANICURED AND UPGRADED LANDSCAPING PACKAGE, SOME ORIENTAL SHRUBS ~ GARAGE ENERGY PACKAGE ~ PULL DOWN STAIRS TO FINISHED ATTIC ~ DON'T MISS OUT ON THIS HIGHLY UPGRADED HOME BACKING TO NATURE !! THIS HOME IS BEING SOLD AS-IS SELLER IS OFFERING A ONE YEAR HOME WARRANTY

    Zillow last checked:

    Listing updated:

    Listing courtesy of:

    Joseph Render 847-890-8881,

    Huntley Realty,

    Vilma Alvarez, ABR,SRES 847-858-8411,

    Huntley Realty

    Bought with:

    Kelly Miller

    Baird & Warner

    Source: MRED as distributed by MLS GRID,MLS#: 12581191MLS Logo

    Facts & features

    Interior

    Bedrooms & bathrooms
    • Bedrooms: 2
    • Bathrooms: 2
    • Full bathrooms: 2
    Primary bedroom
    • Features: Flooring (Carpet), Window Treatments (Blinds), Bathroom (Full)
    • Level: Main
    • Area: 208 Square Feet
    • Dimensions: 16X13
    Bedroom 2
    • Features: Flooring (Carpet), Window Treatments (Blinds)
    • Level: Main
    • Area: 110 Square Feet
    • Dimensions: 11X10
    Dining room
    • Features: Flooring (Engineered Hardwood), Window Treatments (Blinds)
    • Level: Main
    • Area: 120 Square Feet
    • Dimensions: 10X12
    Kitchen
    • Features: Kitchen (Eating Area-Table Space), Flooring (Porcelain Tile)
    • Level: Main
    • Area: 216 Square Feet
    • Dimensions: 18X12
    Laundry
    • Features: Flooring (Stone)
    • Level: Main
    • Area: 72 Square Feet
    • Dimensions: 9X8
    Living room
    • Features: Flooring (Engineered Hardwood), Window Treatments (Blinds)
    • Level: Main
    • Area: 352 Square Feet
    • Dimensions: 16X22
    Heating
    • Natural Gas, Forced Air
    Cooling
    • Central Air
    Appliances
    • Included: Range, Microwave, Dishwasher, Refrigerator, Washer, Dryer, Disposal
    Features
    • Windows: Skylight(s)
    • Basement: None
    • Number of fireplaces: 1
    • Fireplace features: Gas Log, Living Room
    Interior area
    • Total structure area: 1,564
    • Total interior livable area: 1,564 sqft

    Property

    Parking
    • Total spaces: 2
    • Parking features: Asphalt, Garage Door Opener, Yes, Garage Owned, Attached, Garage
    • Attached garage spaces: 2
    • Has uncovered spaces: Yes
    Accessibility
    • Accessibility features: No Disability Access
    Features
    • Patio & porch: Patio
    Lot
    • Size: 6,970 sqft
    • Features: Common Grounds
    Details
    • Parcel number: 0208101044
    • Special conditions: None

    Construction

    Type & style
    • Home type: Townhouse
    • Property subtype: Townhouse, Single Family Residence
    Materials
    • Vinyl Siding
    • Foundation: Concrete Perimeter
    • Roof: Asphalt
    Condition
    • New construction: No
    • Year built: 1999
    Details
    • Builder model: OSCEOLA

    Utilities & green energy

    • Electric: Circuit Breakers
    • Sewer: Public Sewer
    • Water: Public

    Community & neighborhood

    Location
    • Region: Huntley
    • Subdivision: Del Webb Sun City

    HOA & financial

    HOA
    • Has HOA: Yes
    • HOA fee: $347 monthly
    • Amenities included: Golf Course, Health Club, Park, Indoor Pool, Pool, Restaurant, Sauna, Tennis Court(s)
    • Services included: Clubhouse, Exercise Facilities, Pool, Exterior Maintenance, Lawn Care, Scavenger, Snow Removal

    Other

    Other facts
    • Listing terms: Cash
    • Ownership: Fee Simple w/ HO Assn.

    Price history

    DateEventPrice
    5/5/2026Sold$395,000-1.2%$253/sqft
    Source: MRED as distributed by MLS GRID #12581191 Report a problem
    3/30/2026Contingent$399,900$256/sqft
    Source: MRED as distributed by MLS GRID #12581191 Report a problem
    3/13/2026Listed for sale$399,900$256/sqft
    Source: MRED as distributed by MLS GRID #12581191 Report a problem
    3/10/2026Contingent$399,900$256/sqft
    Source: MRED as distributed by MLS GRID #12581191 Report a problem
    3/4/2026Price change$399,9000%$256/sqft
    Source: MRED as distributed by MLS GRID #12581191 Report a problem
    2/4/2026Listed for sale$399,999+74.3%$256/sqft
    Source: Owner Report a problem
    12/16/1999Sold$229,500$147/sqft
    Source: Public Record Report a problem

    Public tax history

    YearProperty taxesTax assessment
    2024$5,112 +4.4%$91,068 +10.6%
    2023$4,897 -5.5%$82,355 +8.5%
    2022$5,182 +3.6%$75,931 +6.3%
    2021$5,001 +1.5%$71,418 +2.6%
    2020$4,926 +5.4%$69,595 +3.6%
    2019$4,672 +19.6%$67,192 +19%
    2018$3,907 +8.3%$56,448 +5%
    2017$3,609 -14.4%$53,754 +5%
    2016$4,215 $51,175 +5.9%
    2015-- $48,333 -1%
    2014-- $48,829 -5.2%
    2013-- $51,529 -3.4%
    2012-- $53,318 -5.9%
    2011-- $56,661 -19.6%
    2010-- $70,462 -4.3%
    2009-- $73,613 +3.5%
    2008-- $71,158 +4.1%
    2007-- $68,385 +2.7%
    2006-- $66,600 +2%
    2005-- $65,320 +4.5%
    2004-- $62,481 -0.7%
    2003-- $62,893 +4.3%
    2002-- $60,278 +8.6%
    2001-- $55,484 -16.9%
    2000-- $66,729

    Find assessor info on the county website

    Neighborhood: 60142

    Nearby schools

    GreatSchools rating
    Schools provided by the listing agent
    • District: 158

    Source: MRED as distributed by MLS GRID. This data may not be complete. We recommend contacting the local school district to confirm school assignments for this home.

    Get a cash offer in 3 minutes
    Find out how much your home could sell for in as little as 3 minutes with a no-obligation cash offer.
    Estimated market value
    $395,800
    Get a cash offer in 3 minutes
    Find out how much your home could sell for in as little as 3 minutes with a no-obligation cash offer.
    Estimated market value
    $395,800