Skip main navigation
Sold for $730,000
  • $730,000

    13476 Willow Street, Thornton, CO 80602

    4beds
    3,832sqft
    Single Family Residence
    Built in 2022
    9,338 Square Feet Lot
    $708,100 Zestimate®
    $191/sqft
    $3,782 Estimated rent

    Home value

    $708,100

    $659,000 - $758,000

    $3,782/mo

    Zestimate® history
    Loading
    Loading...

    Owner options

    List your home for rent

    $3,782/mo

    Rent Zestimate®

    Find your next renter with Zillow Rental Manager. Plus, with online applications, you can quickly screen prospective tenants – for free.

    Learn more

    $3,782/mo

    Rent Zestimate®

    Refinance and save

    $5,441/mo

    Est. payment

    Refinancing to a lower rate could help reduce your monthly payments and save thousands over the life of the loan.

    See today's rates

    $5,441/mo

    Est. payment

    Explore your selling options

    Work with a Zillow partner agent

    Leverage their expertise and Zillow's premium Showcase listings to get your home seen by more buyers.

    Get started

    List with your own agent

    Get your home in front of millions of buyers by listing it on Zillow.

    Learn how to do it

    Sell it yourself

    Take full control of how buyers see your home on Zillow by listing For Sale by Owner (FSBO).

    List your home

    What's special

    Contemporary designSerene park viewStainless steel hoodAlmost completely finished basementSamsung bespoke refrigeratorTop-of-the-line appliancesGourmet kitchen
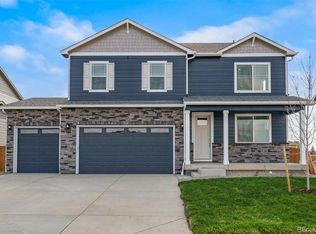
    Welcome to 13476 Willow Street, a stunning single-family home nestled in the heart of Thornton’s sought-after Timberleaf neighborhood. Built in 2022, this expansive 3,832 sq ft residence seamlessly blends contemporary design with functional living spaces, offering an ideal setting for families and entertainers alike. Key Features: • Spacious Living: Boasting 4 generously sized bedrooms, walk-in closets and 3 well-appointed bathrooms, this home provides ample space for relaxation and privacy. • Gourmet Kitchen: The modern kitchen is equipped with top-of-the-line appliances, including stainless steel hood, and Samsung Bespoke Refrigerator with inside water service, making meal preparation a delight. • Elegant Interiors: Beautiful plantation shutters through out. Enjoy a mix beautiful tile, carpet, and vinyl flooring throughout, complemented by almost completely finished basement with large family room that adds versatility to your living space. • Comfort & Convenience: Stay comfortable year-round with forced air heating and central cooling systems as well as on demand hot water. • Ample Parking: A spacious 3-car attached garage ensures plenty of room for vehicles and storage. • Outdoor Oasis: Situated on a 9,570 sq ft lot, the property offers a serene park view, perfect for outdoor gatherings and relaxation. Opens to HOA open space and walking trails. Walking distance to all 3 schools. South facing! Ideal for limited snow shoveling. Community & Location: Timberleaf is renowned for its family-friendly atmosphere, featuring parks, playgrounds, and scenic trails. Residents appreciate the neighborhood’s dog-friendly environment and the abundance of nearby green spaces. The home is conveniently located near Brantner Elementary School, Roger Quist Middle School, and Riverdale Ridge High School, all within walking distance. Experience the perfect blend of modern living and community charm at 13476 Willow Street.

    Zillow last checked:

    Listing updated:

    Listed by:

    Kimberley Bullard 303-748-6708 Kkimberleyann@aol.com,

    HomeSmart

    Bought with:

    Rick Frenzen, 40043294

    Equity Colorado-Front Range

    Source: REcolorado as distributed by MLS GRID,MLS#: 2534241MLS Logo

    Facts & features

    Interior

    Bedrooms & bathrooms
    • Bedrooms: 4
    • Bathrooms: 3
    • Full bathrooms: 3
    • Main level bathrooms: 2
    • Main level bedrooms: 2
    Primary bedroom
    • Level: Main
    Bedroom
    • Level: Main
    Bedroom
    • Level: Basement
    Bedroom
    • Level: Basement
    Primary bathroom
    • Level: Main
    Bathroom
    • Level: Main
    Bathroom
    • Level: Basement
    Dining room
    • Level: Main
    Family room
    • Level: Basement
    Kitchen
    • Level: Main
    Laundry
    • Level: Main
    Living room
    • Level: Main
    Office
    • Level: Main
    Heating
    • Forced Air
    Cooling
    • Central Air
    Appliances
    • Included: Convection Oven, Dishwasher, Disposal, Gas Water Heater, Microwave, Oven, Range Hood, Refrigerator, Self Cleaning Oven
    Features
    • Basement: Finished,Unfinished
    Interior area
    • Total structure area: 3,832
    • Total interior livable area: 3,832 sqft
    • Finished area above ground: 1,916
    • Finished area below ground: 1,084

    Property

    Parking
    • Total spaces: 3
    • Parking features: Garage - Attached
    • Attached garage spaces: 3
    Features
    • Levels: One
    • Stories: 1
    • Patio & porch: Covered, Front Porch
    Lot
    • Size: 9,338 Square Feet
    • Features: Greenbelt
    Details
    • Parcel number: R0202657
    • Special conditions: Standard

    Construction

    Type & style
    • Home type: SingleFamily
    • Property subtype: Single Family Residence
    Materials
    • Frame
    • Roof: Composition
    Condition
    • Year built: 2022

    Utilities & green energy

    • Sewer: Public Sewer

    Community & HOA

    Community
    • Subdivision: Timberleaf
    HOA
    • Has HOA: Yes
    • Amenities included: Park, Playground, Trail(s)
    • Services included: Maintenance Grounds
    • HOA fee: $1,140 annually
    • HOA name: Timberleaf Metro District
    • HOA phone: 970-484-0101
    Location
    • Region: Thornton

    Financial & listing details

    • Price per square foot: $191/sqft
    • Tax assessed value: $661,000
    • Annual tax amount: $7,202
    • Date on market: 7/7/2025
    • Listing terms: Cash,Conventional,FHA,VA Loan
    • Exclusions: Washer/Dryer Sellers Personal Property.
    • Ownership: Individual

    Price history

    DateEventPrice
    8/28/2025Sold$730,000-1.4%$191/sqft
    Source: REcolorado as distributed by MLS GRID #2534241 Report a problem
    7/26/2025Pending sale$740,000$193/sqft
    Source: REcolorado as distributed by MLS GRID #2534241 Report a problem
    7/23/2025Price change$740,000-1.3%$193/sqft
    Source: REcolorado as distributed by MLS GRID #2534241 Report a problem
    7/7/2025Listed for sale$750,000+1.4%$196/sqft
    Source: REcolorado as distributed by MLS GRID #2534241 Report a problem
    6/5/2023Sold$740,000$193/sqft
    Source: Public Record Report a problem

    Public tax history

    YearProperty taxesTax assessment
    2025$7,202 +30.9%$41,320 -10.6%
    2024$5,502 +564.6%$46,210 +27.4%
    2023$828 +9%$36,260 +625.2%
    2022$760 $5,000 +4.6%
    2021-- $4,780
    Find assessor info on the county website

    Neighborhood: 80602

    Nearby schools

    GreatSchools rating
    Schools provided by the listing agent
    • Elementary: Brantner
    • Middle: Roger Quist
    • High: Riverdale Ridge
    • District: School District 27-J

    Source: REcolorado as distributed by MLS GRID. This data may not be complete. We recommend contacting the local school district to confirm school assignments for this home.

    Get a cash offer in 3 minutes
    Find out how much your home could sell for in as little as 3 minutes with a no-obligation cash offer.
    Estimated market value
    $708,100
    Get a cash offer in 3 minutes
    Find out how much your home could sell for in as little as 3 minutes with a no-obligation cash offer.
    Estimated market value
    $708,100